pronounced tie-see
Menu

Menu
Before the staff moved in, Thysse was tasked with setting the tone for their new home—starting with a sense of belonging.
Key Phase 1 features included:
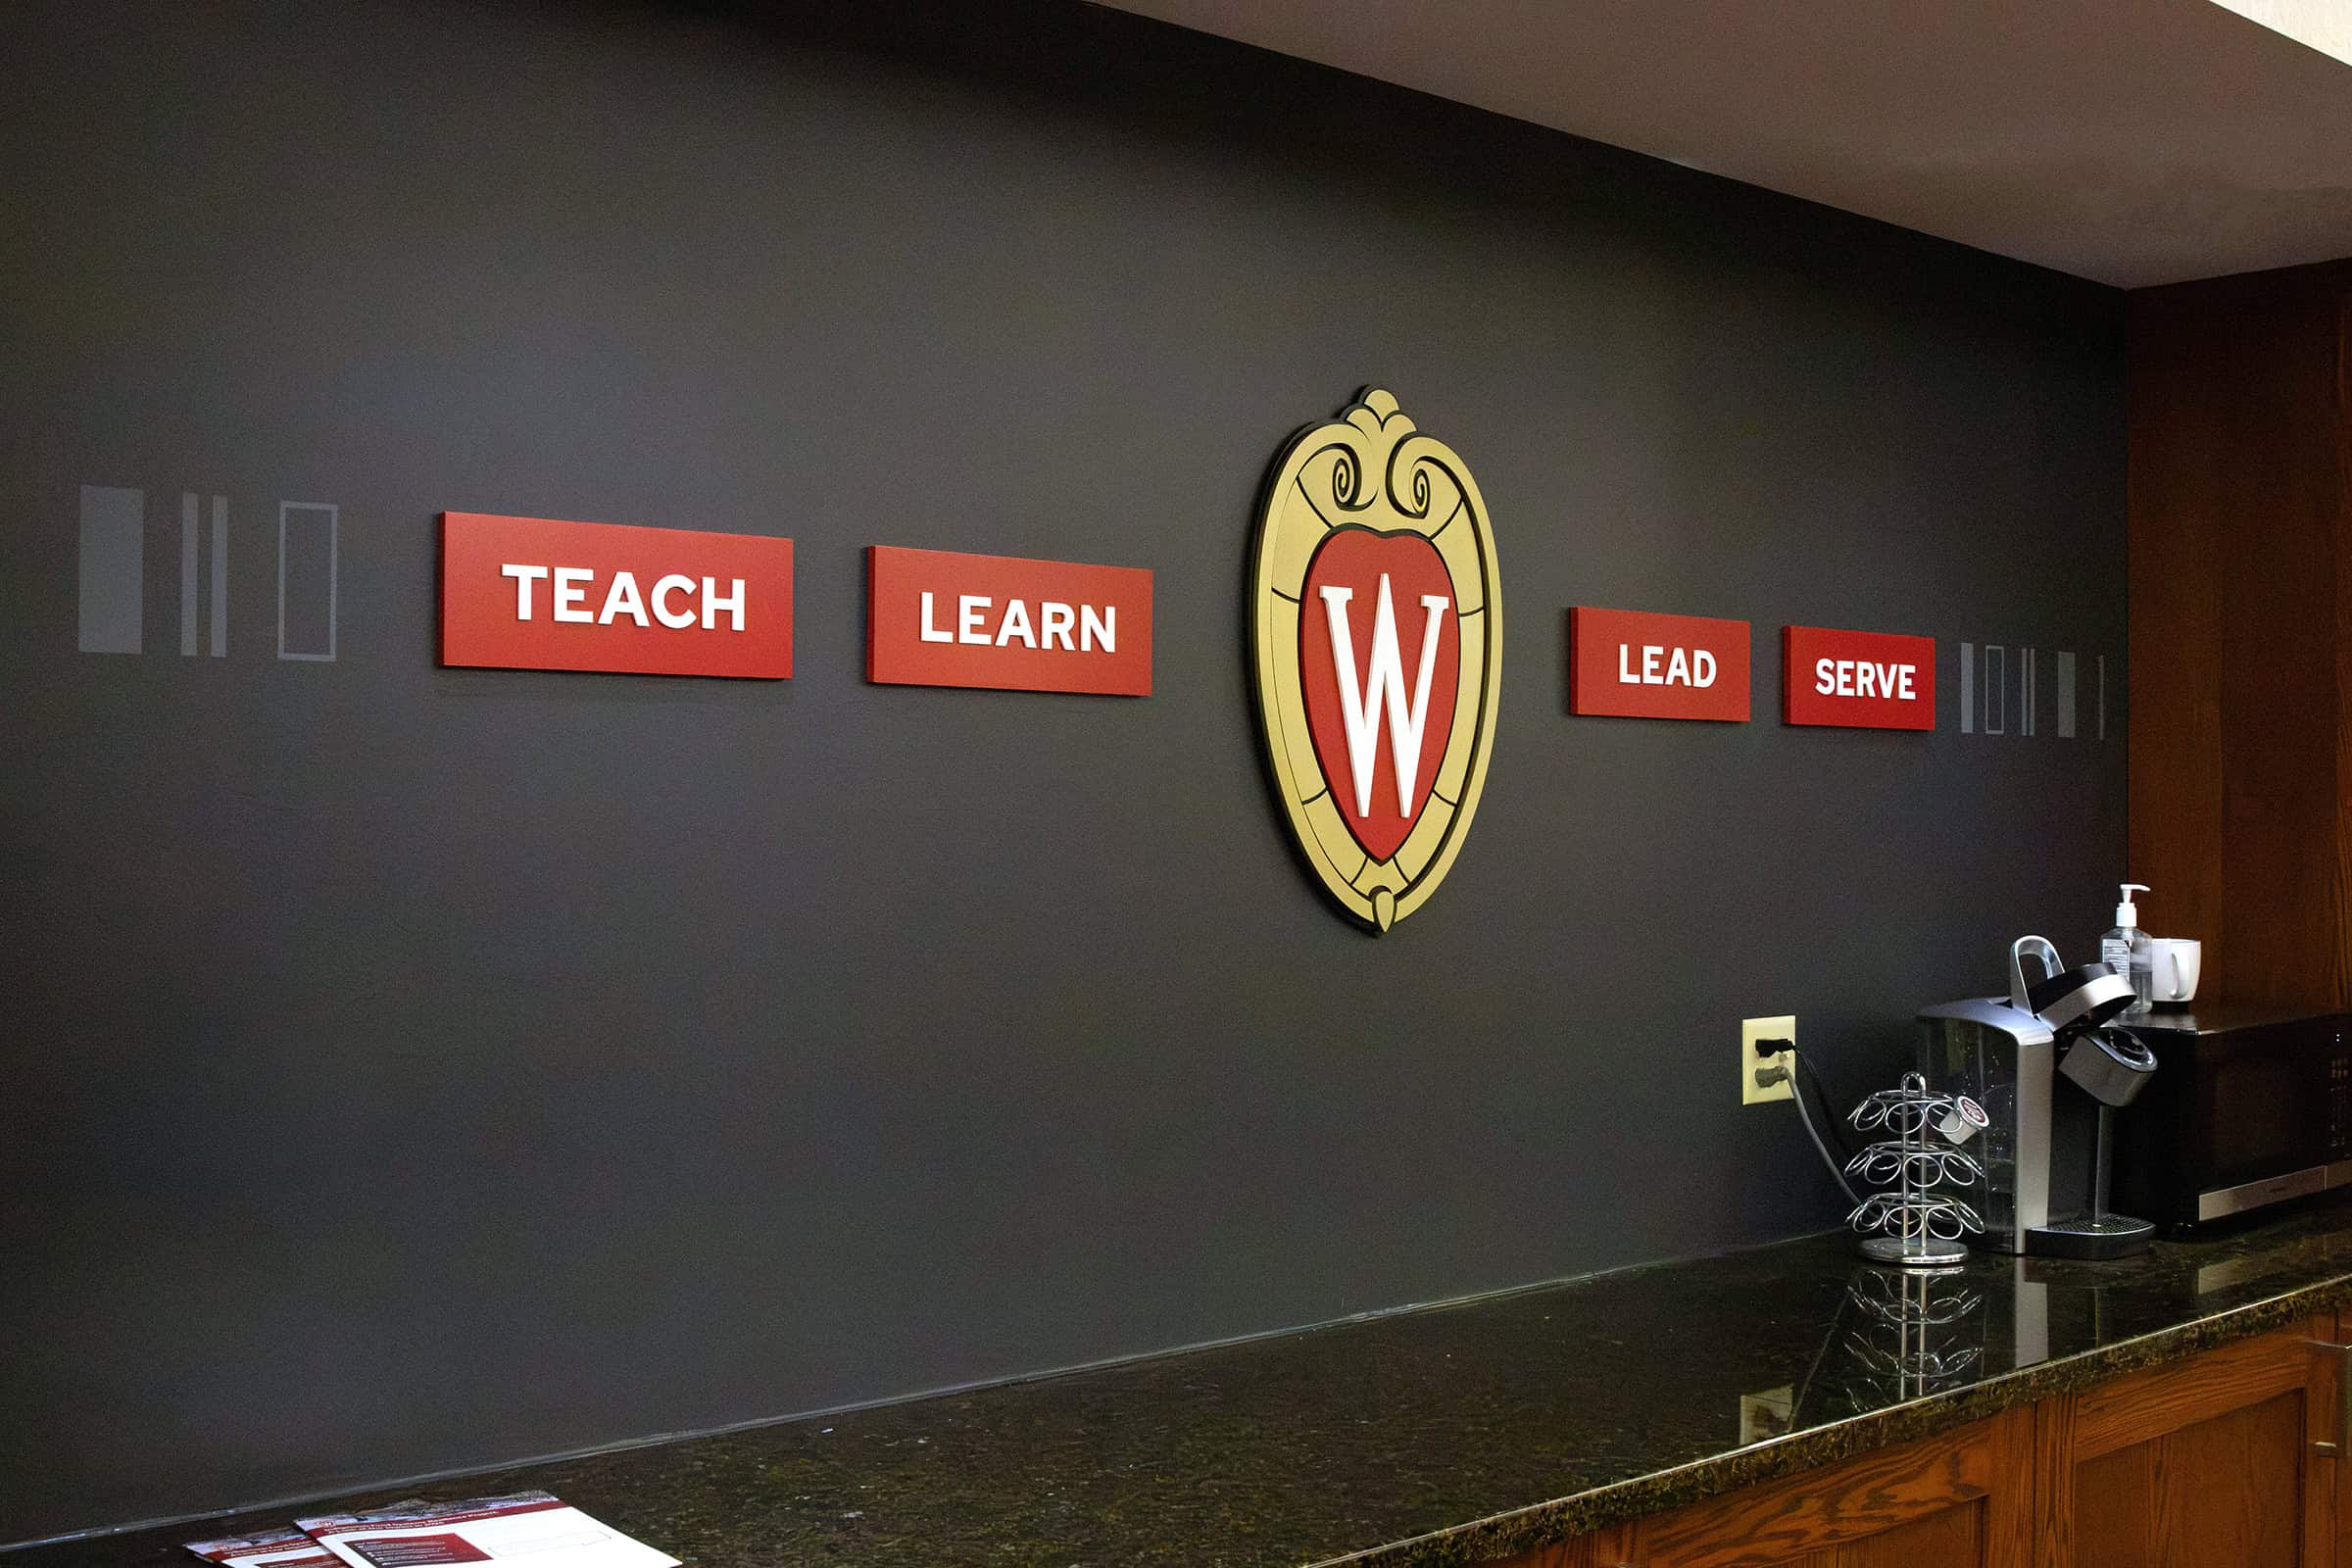
The goal? Make the space feel undeniably UW—even in an off-campus setting.
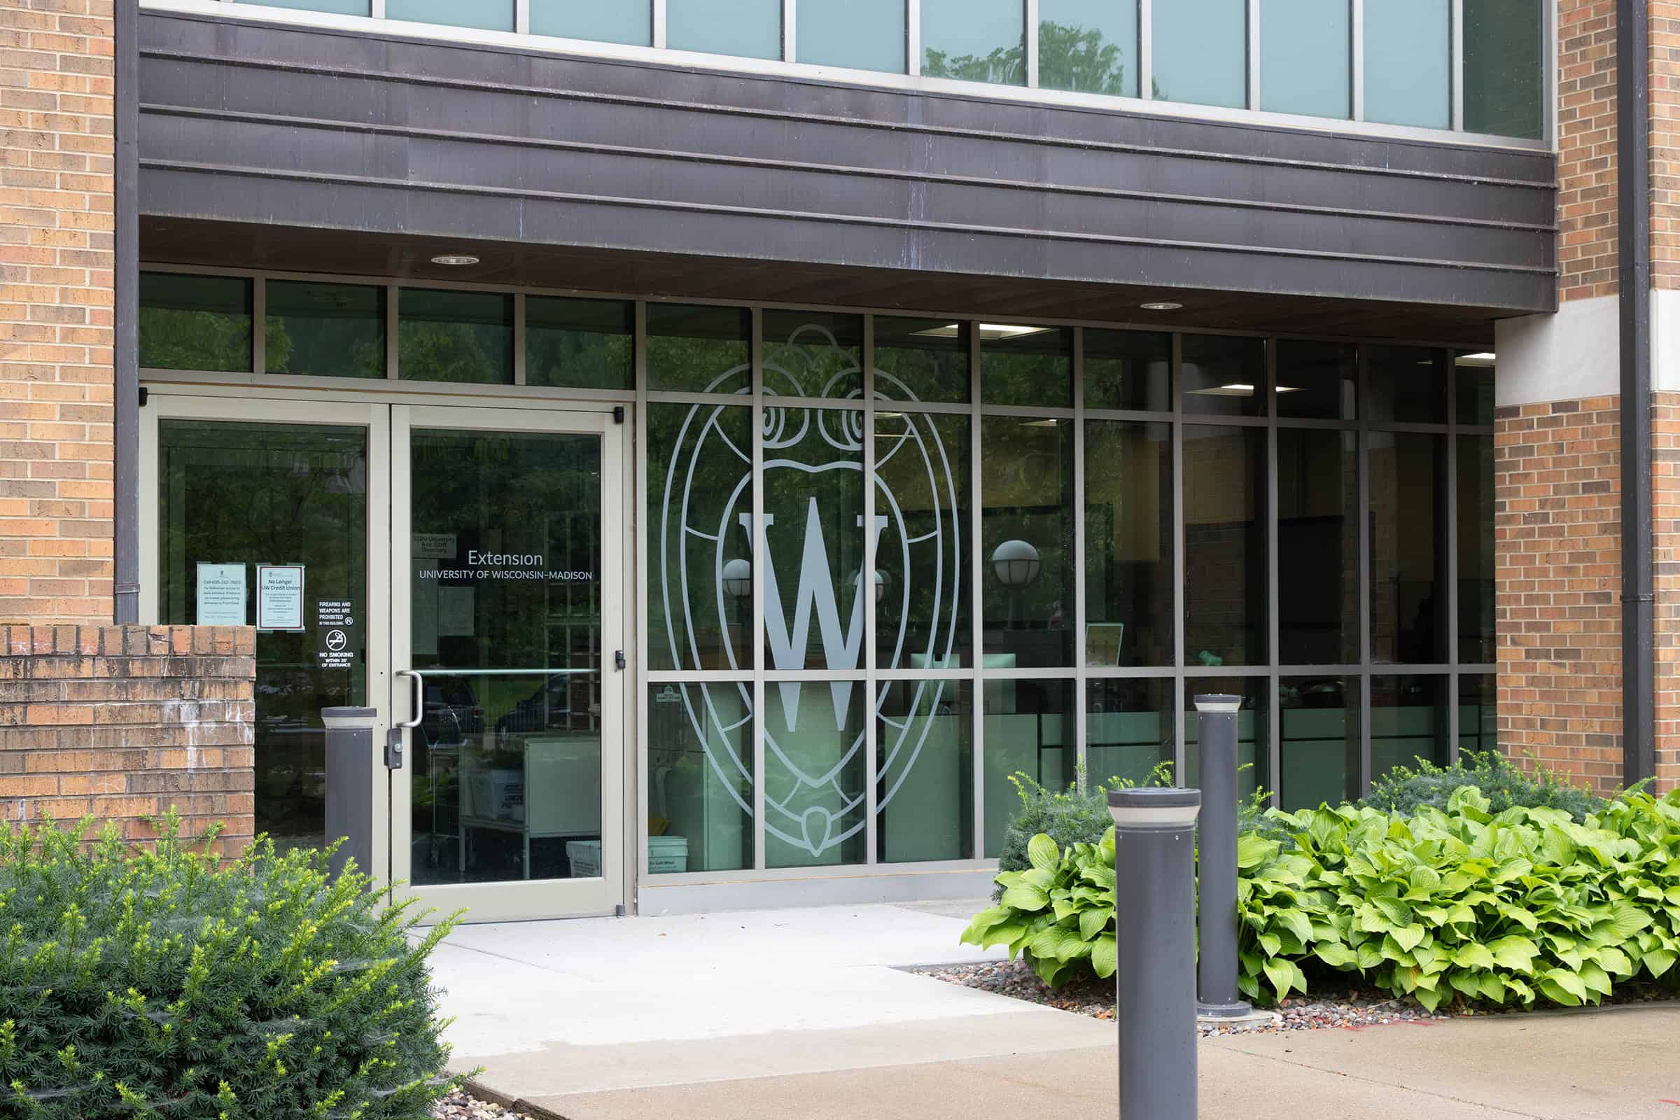
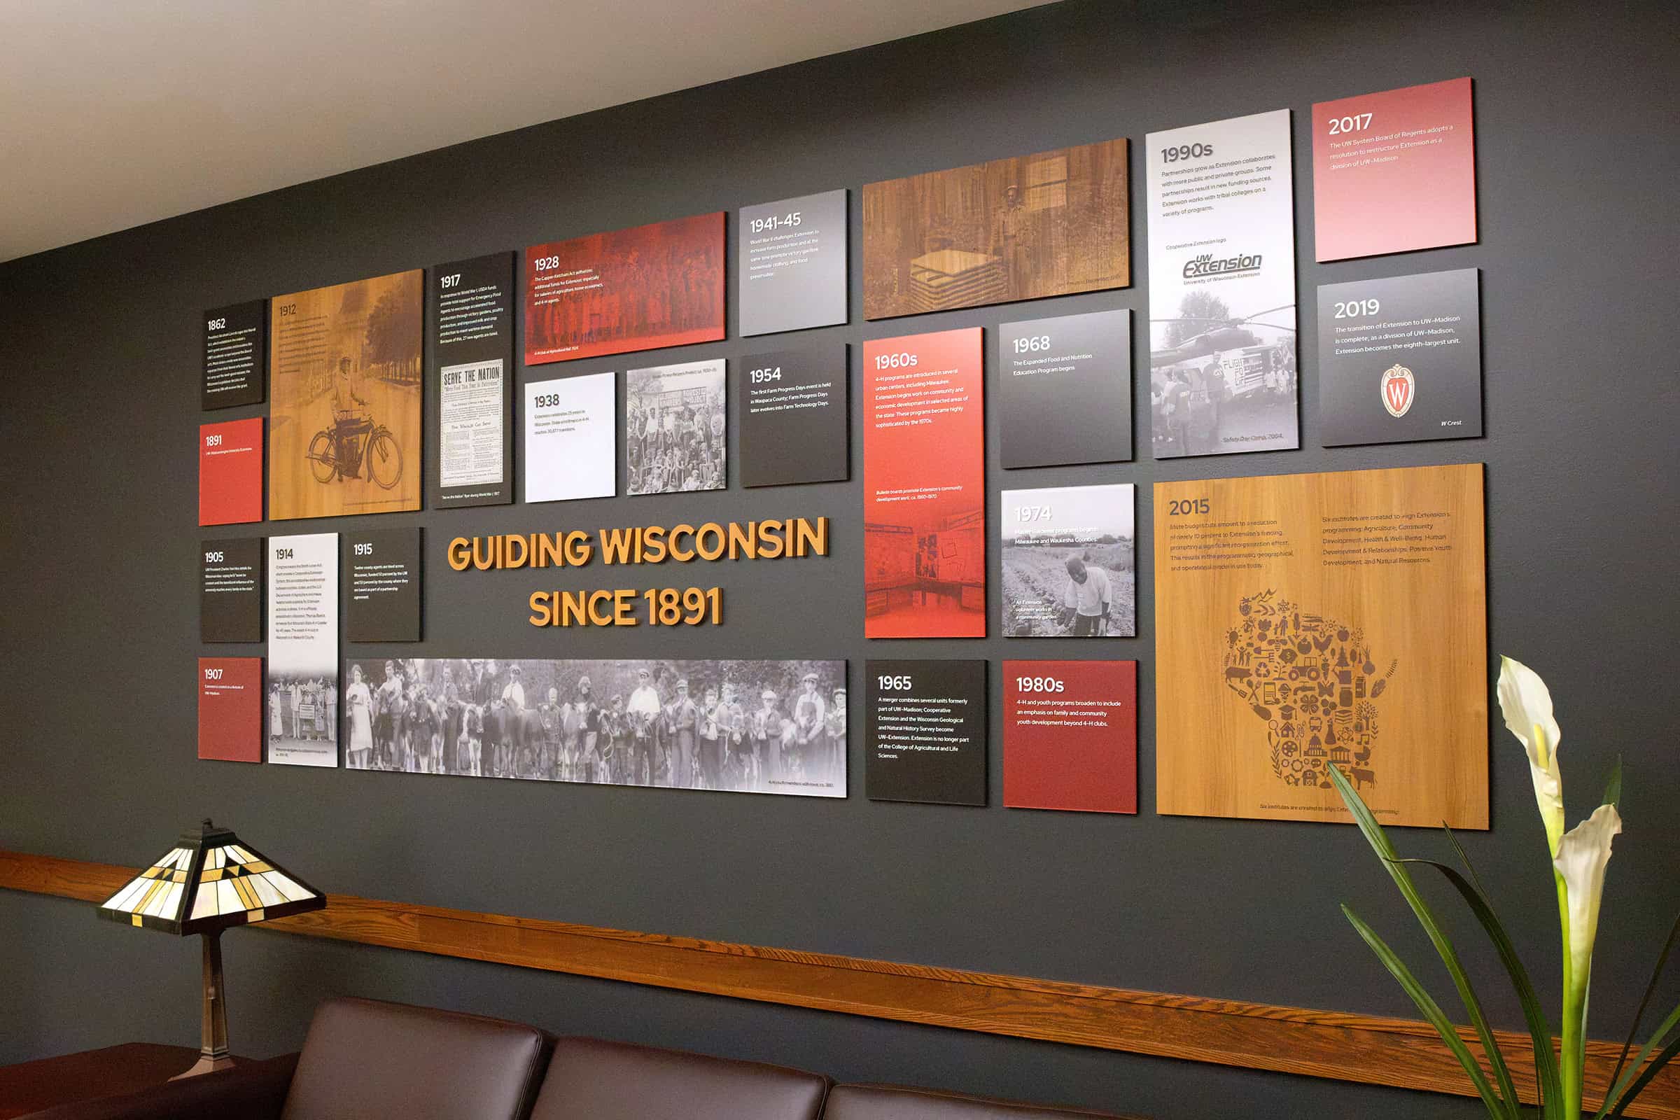
When the University of Wisconsin Division of Extension moved its Madison-based operations from the heart of campus to a former bank building on University Avenue, one key concern emerged: Would the new location still feel like UW?
UW Extension has a statewide presence across Wisconsin, translating university research into on-the-ground impact across six institutes—from agriculture and natural resources to youth and community development. For a team so deeply tied to statewide service and UW culture, creating a space that reflected their identity wasn’t just a nice-to-have—it was essential.
Thysse first connected with UW Extension through an introductory presentation to UW Facilities Planning & Management. From there, a collaborative relationship began to take shape. The project called for creative problem-solving and sensitive transformation—rethinking a sterile, bank-like interior into a warm, welcoming space that champions education, equity, and community.
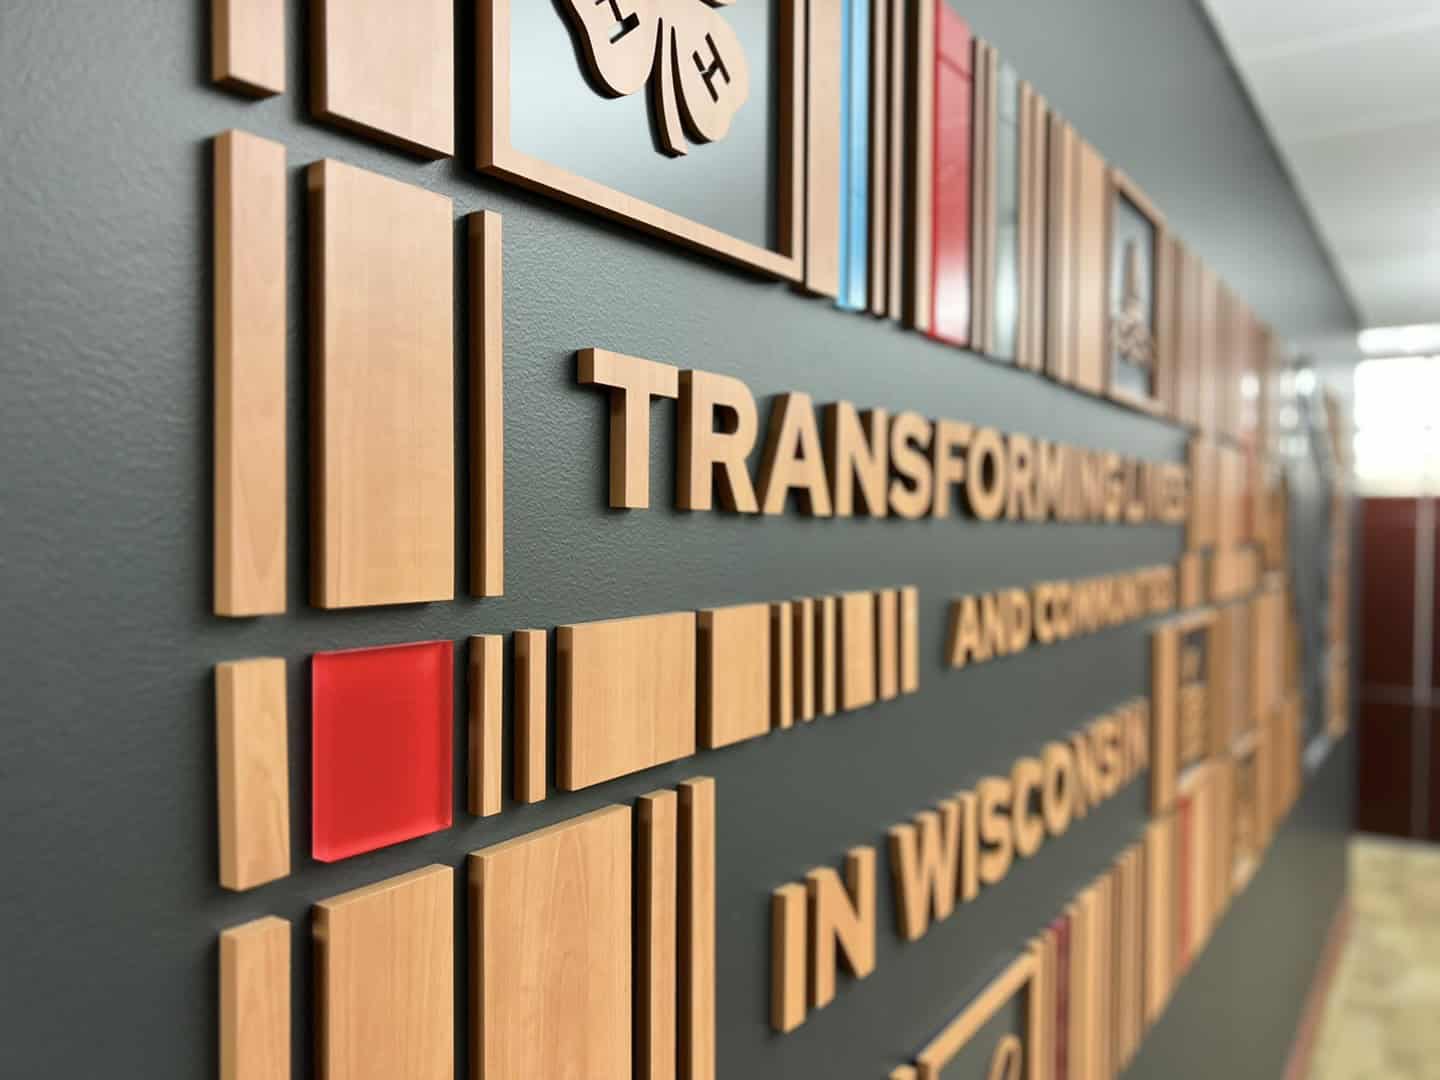

“Once they started to see the physical transformation, they realized how powerful these spaces could be... This wasn’t just decoration—it was identity reinforcement.”
- Beth Hamacher, Business Development Manager
UW–Madison Extension connects university knowledge, research, and educational resources with people and communities throughout Wisconsin.
Its work extends across six institutes: Agriculture, Community Development, Health & Well-Being, Human Development & Relationships, Natural Resources, and Positive Youth Development.
That broad mission provided a natural foundation for the design.
As Extension settled into its new location, maintaining a strong connection to UW–Madison was important for both employees and visitors. At the same time, the environment needed to express what makes Extension distinct: its statewide reach, the breadth of its work, and the communities it serves.
Rather than relying on a single branded feature, the project team looked for opportunities to carry those ideas throughout the building.
The project team chose to retain many of the facility’s existing architectural features, finishes, furnishings, and built-in elements. Before becoming part of UW–Madison, the building served as UW Credit Union’s corporate headquarters for nearly three decades, beginning in 1995.
Many of the interior finishes reflected the design character of that era, creating an opportunity to use environmental graphics and selective updates to bring greater cohesion, a more contemporary feel, and a stronger UW identity throughout the space.
Thysse Senior Experiential Designer Angie Biermeier worked with UW’s Facilities Management team and Extension stakeholders to develop a visual language that could complement a wide variety of rooms and existing conditions.
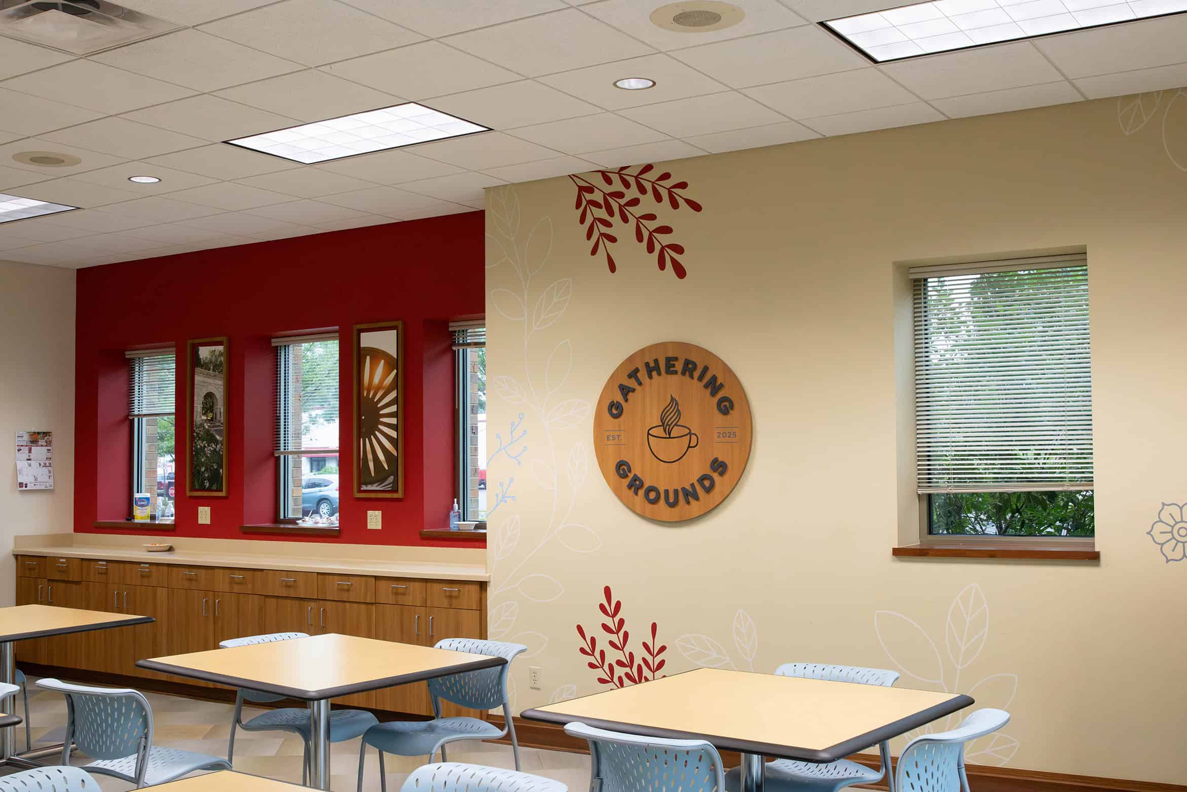
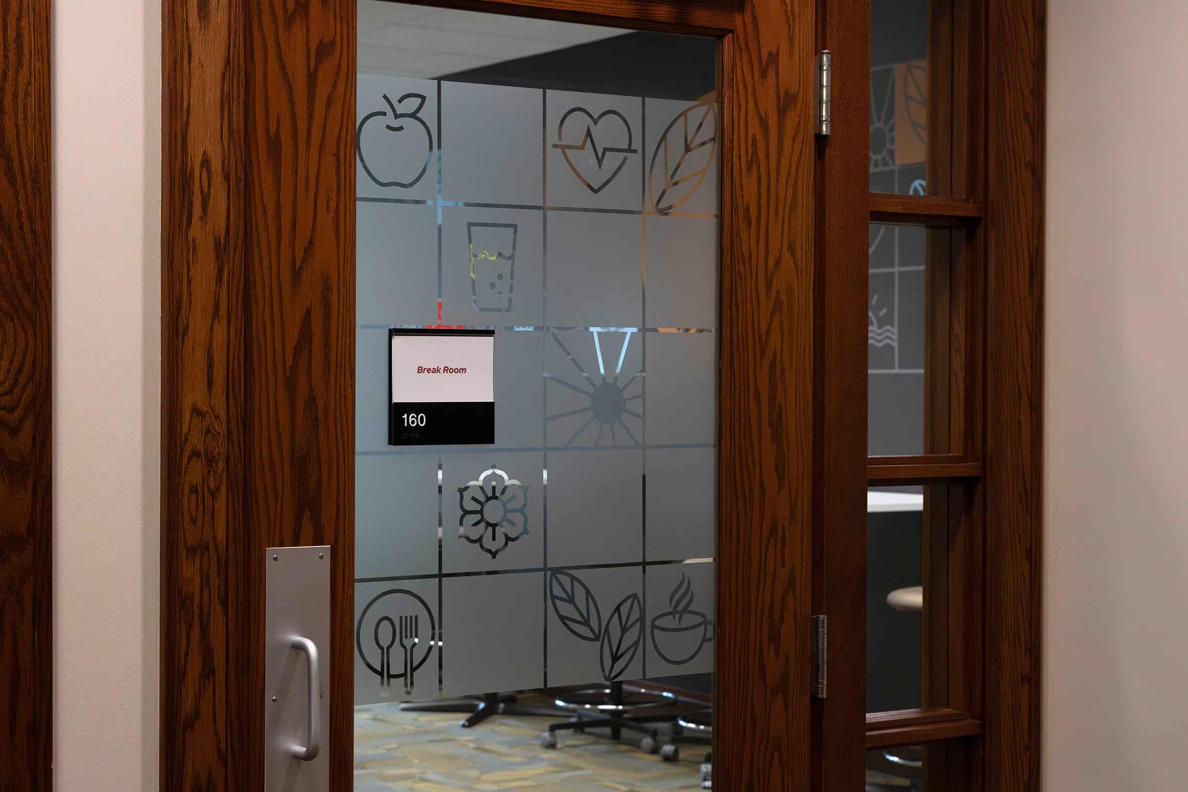
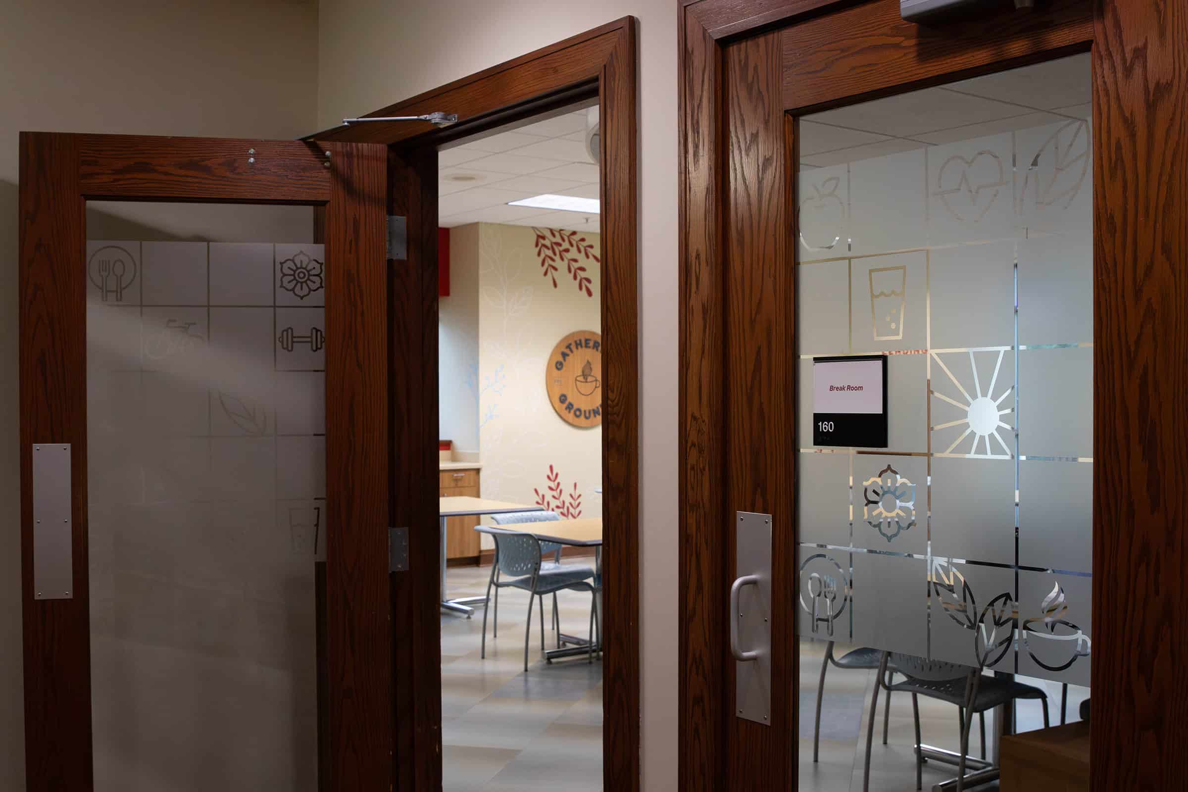
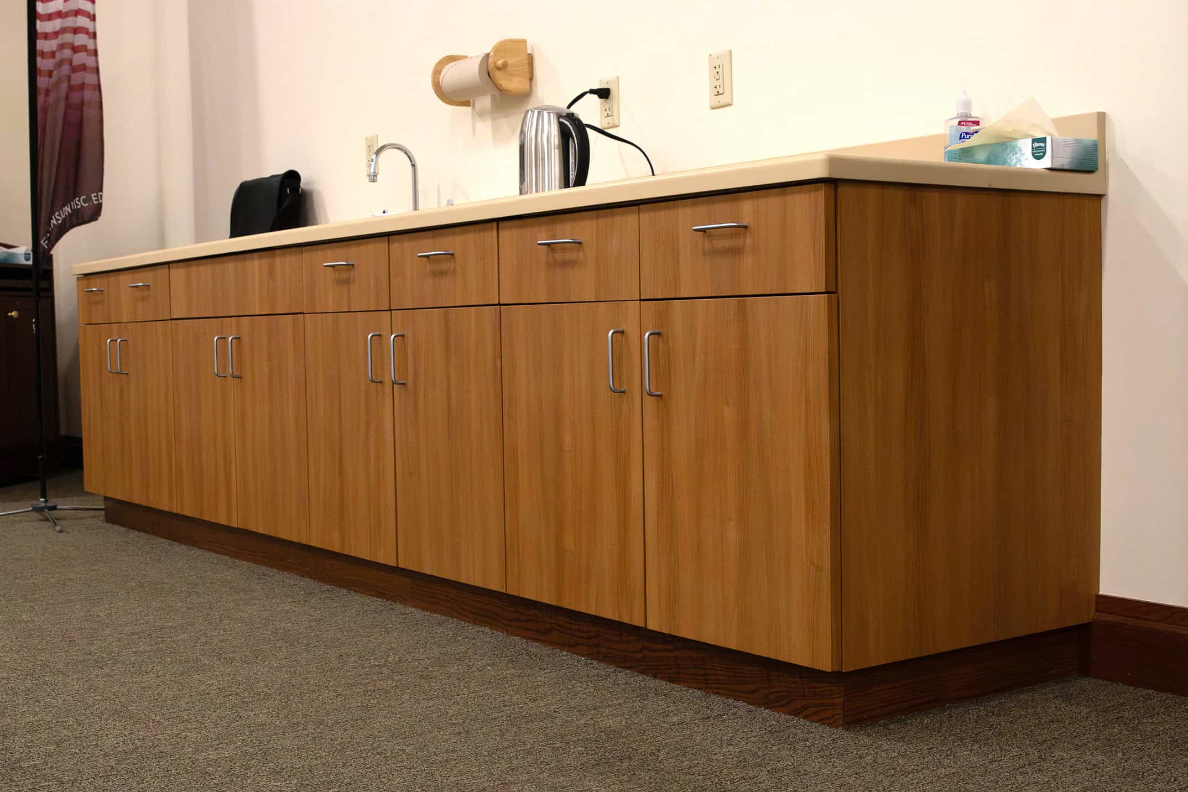
Select cabinetry received architectural vinyl treatments. Existing structures became foundations for new branded features. Color was introduced strategically through walls and graphics. Privacy films added function while carrying visual patterns from one part of the building to another.
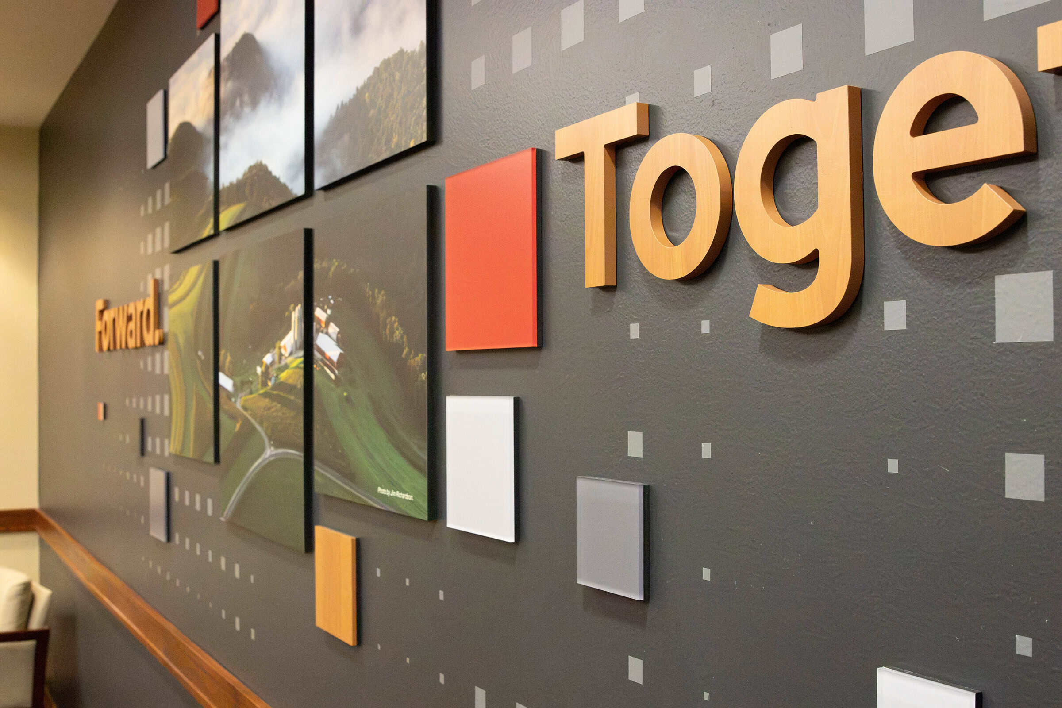
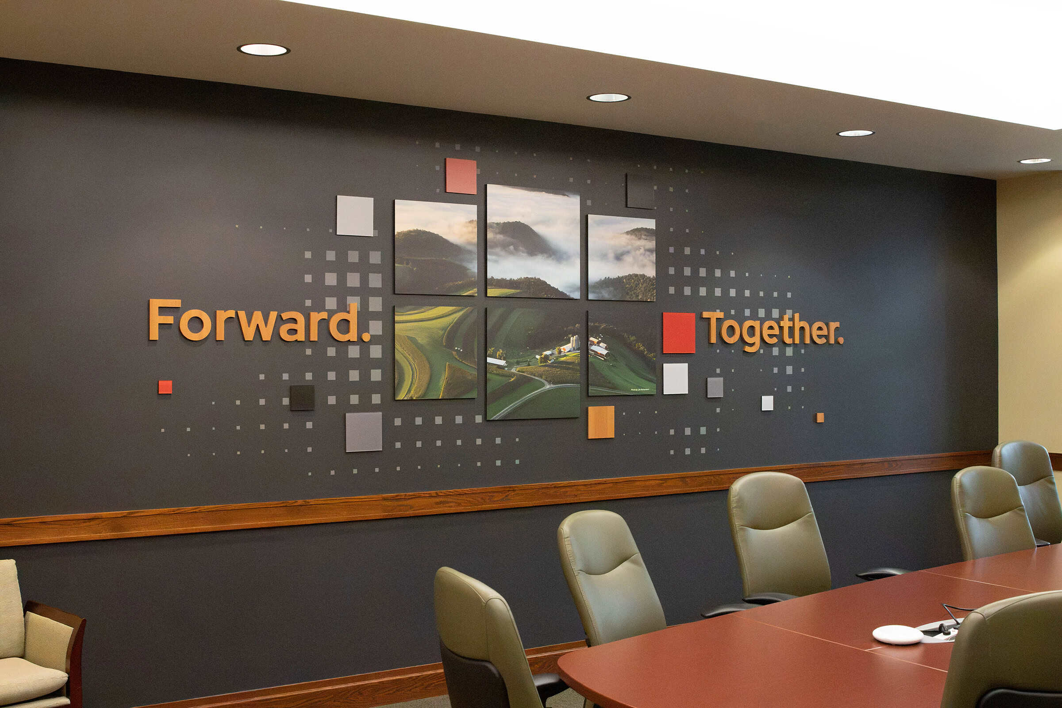
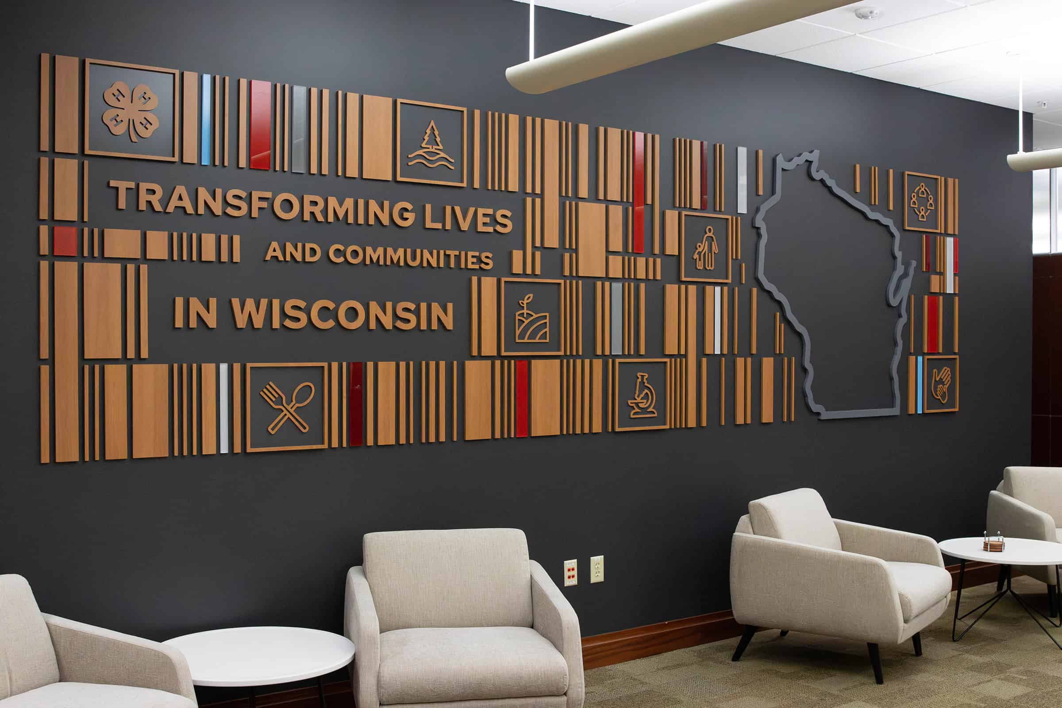
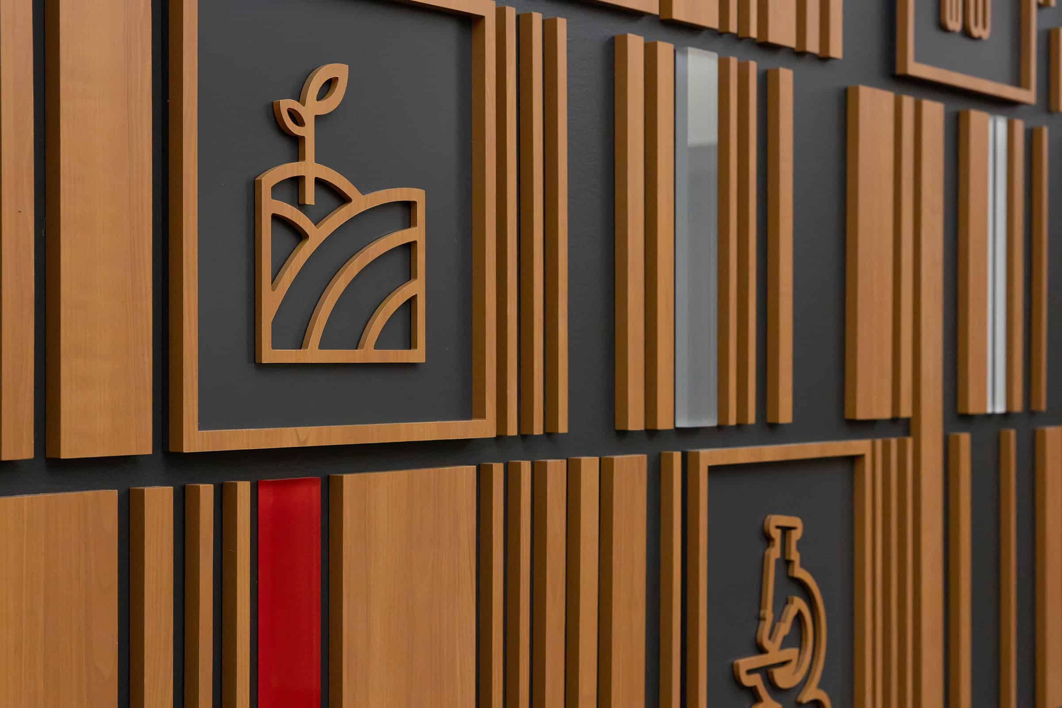
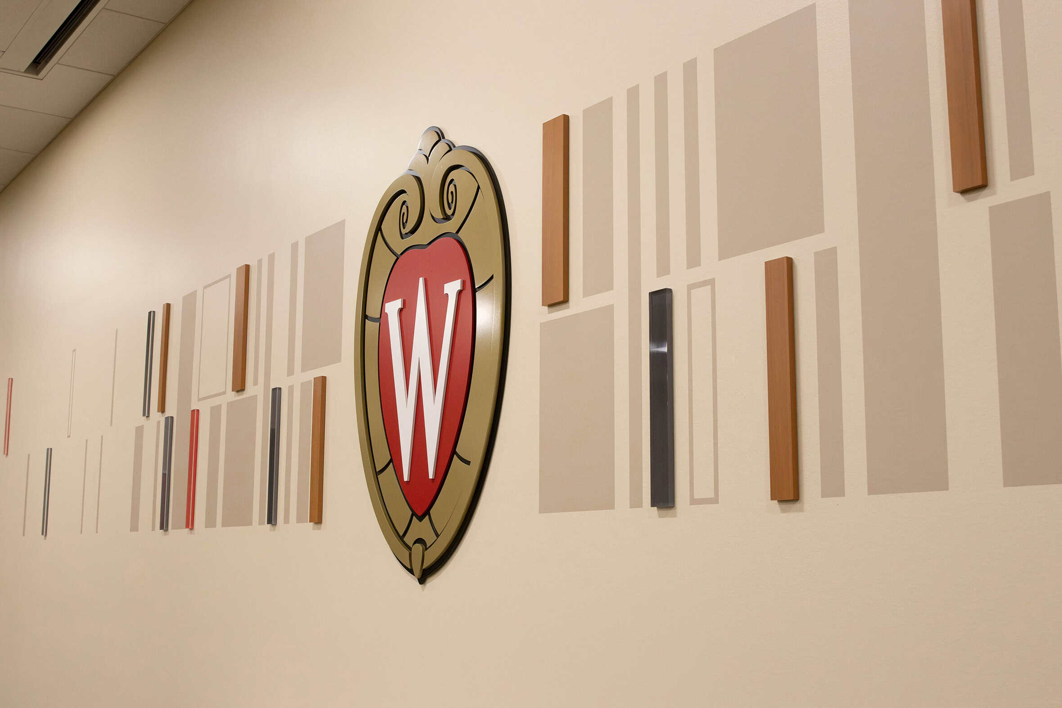
UW red, charcoal, neutral wood tones, geometric forms, photography, and dimensional elements recur throughout the facility in different ways.
The objective was not to make every room look the same.
It was to create a shared visual vocabulary that would help the entire building feel intentional, connected, and distinctly part of UW–Madison.
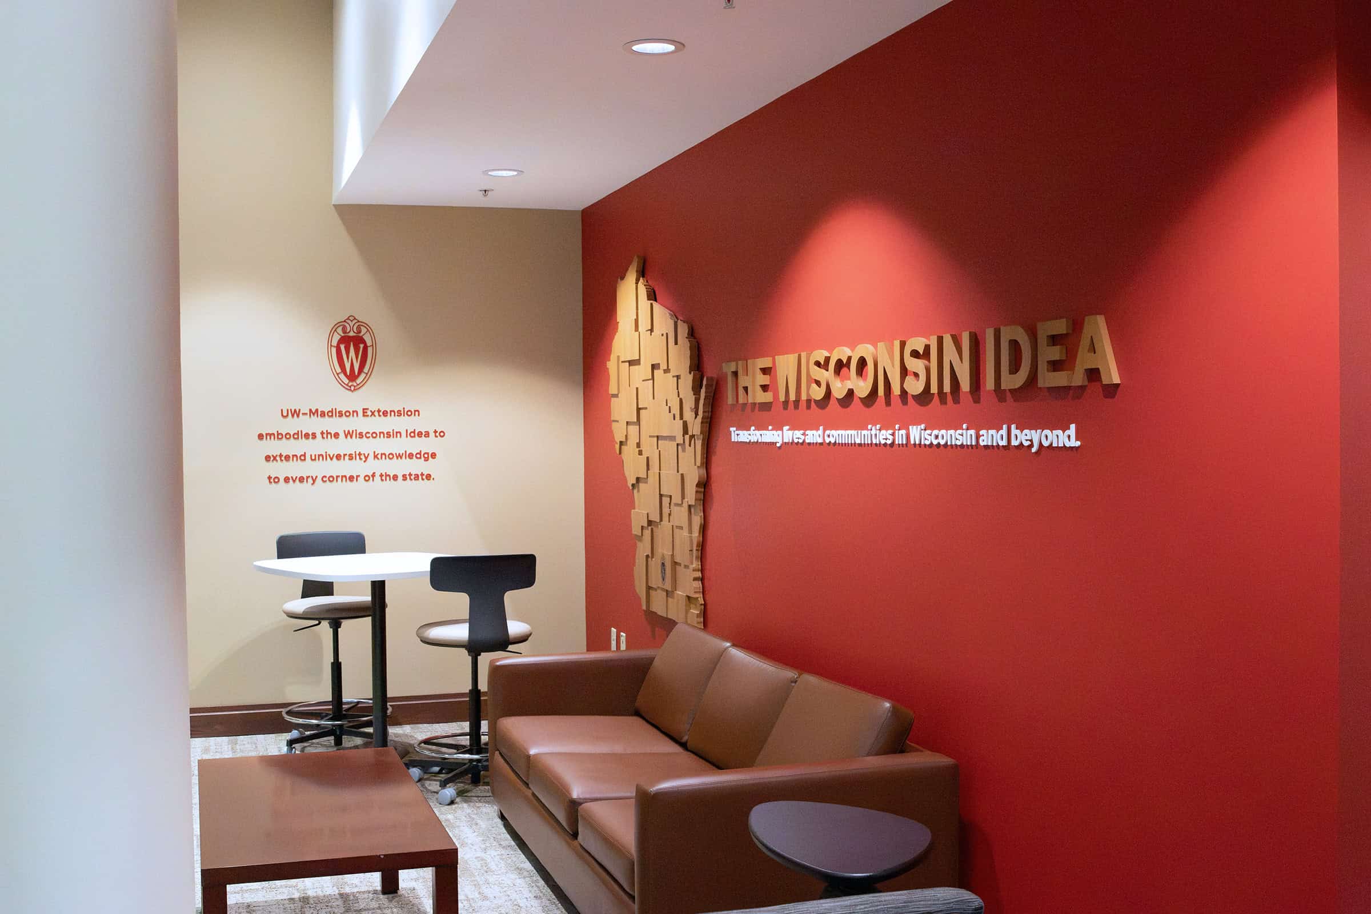
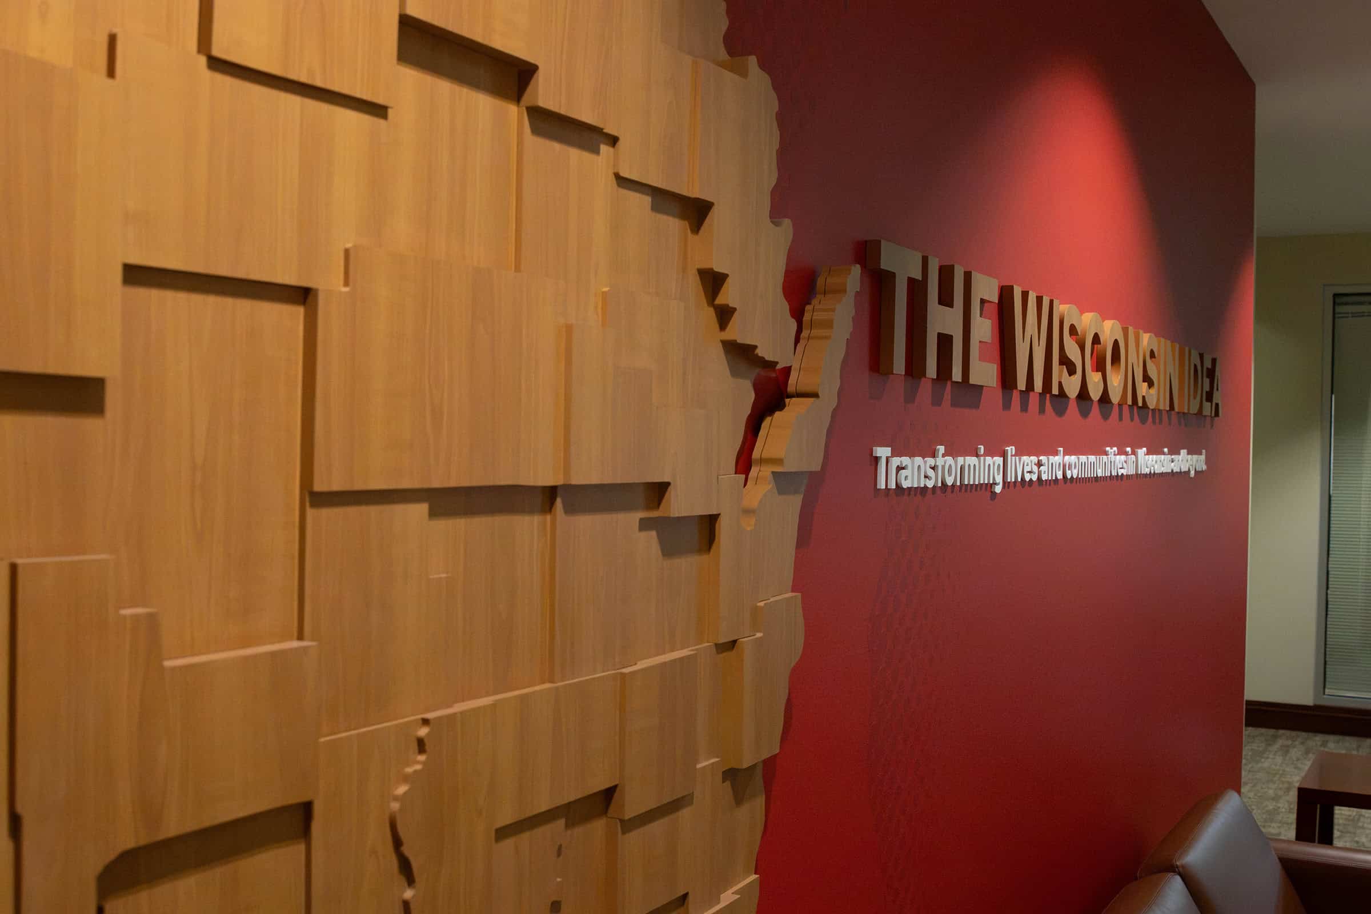
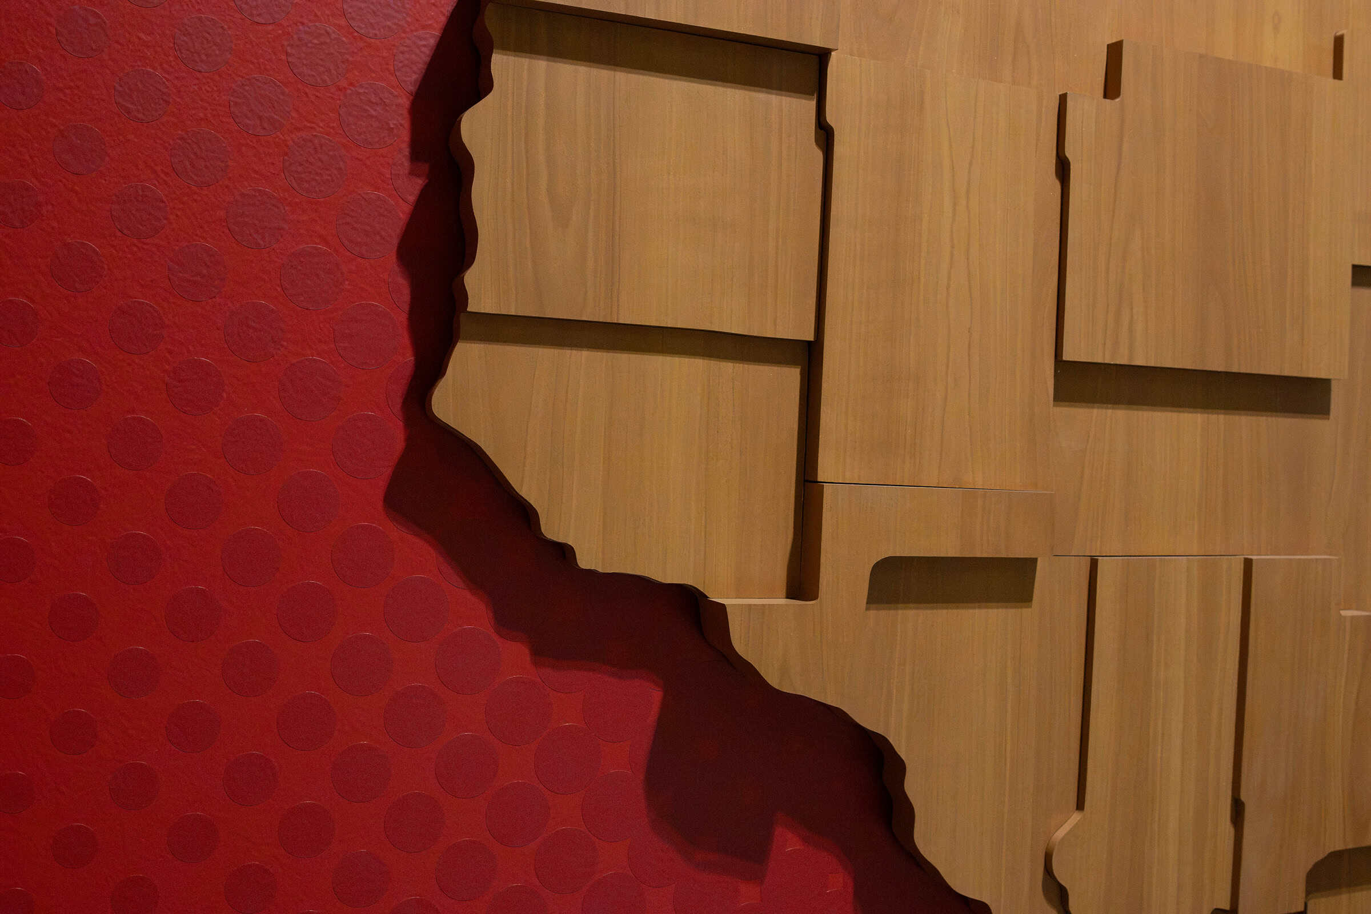
Few themes could be more appropriate for Extension than the Wisconsin Idea—the principle that the university’s influence should extend beyond campus and benefit communities throughout the state.
A prominent lobby installation makes that idea tangible through a dimensional representation of Wisconsin and its counties.
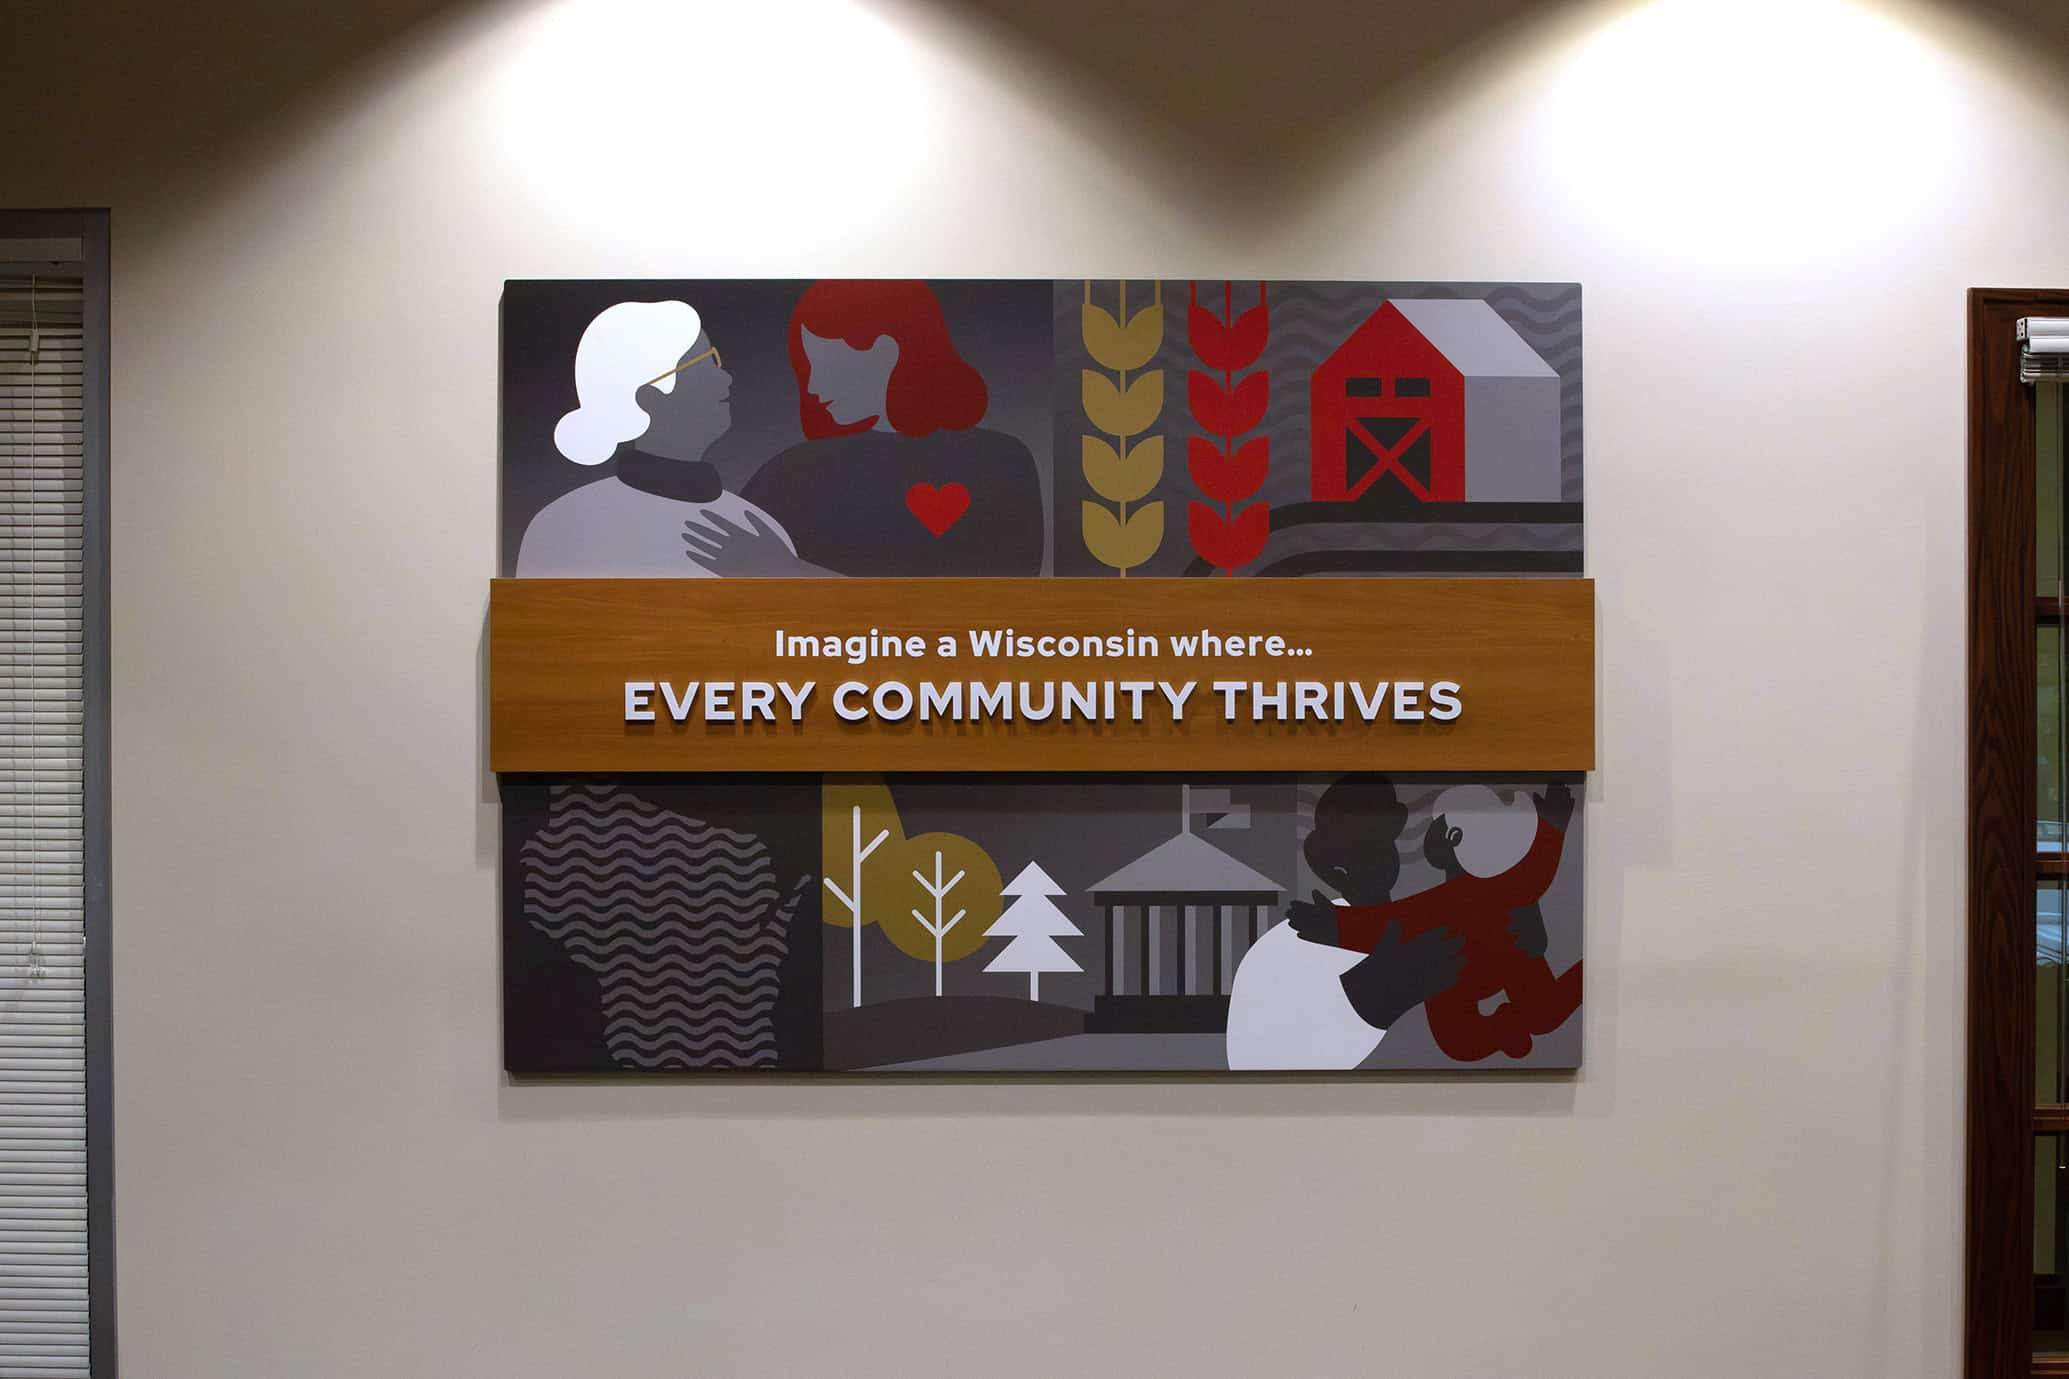
Elsewhere, messaging including “Forward Together” and “Transforming Lives and Communities in Wisconsin” reinforces Extension’s mission across conference rooms, shared spaces, and employee environments. Photography and graphic content connect the building to the people, places, and subject areas represented by Extension’s work.
Together, those elements turn the organization’s mission into something employees and visitors can experience in the physical environment.
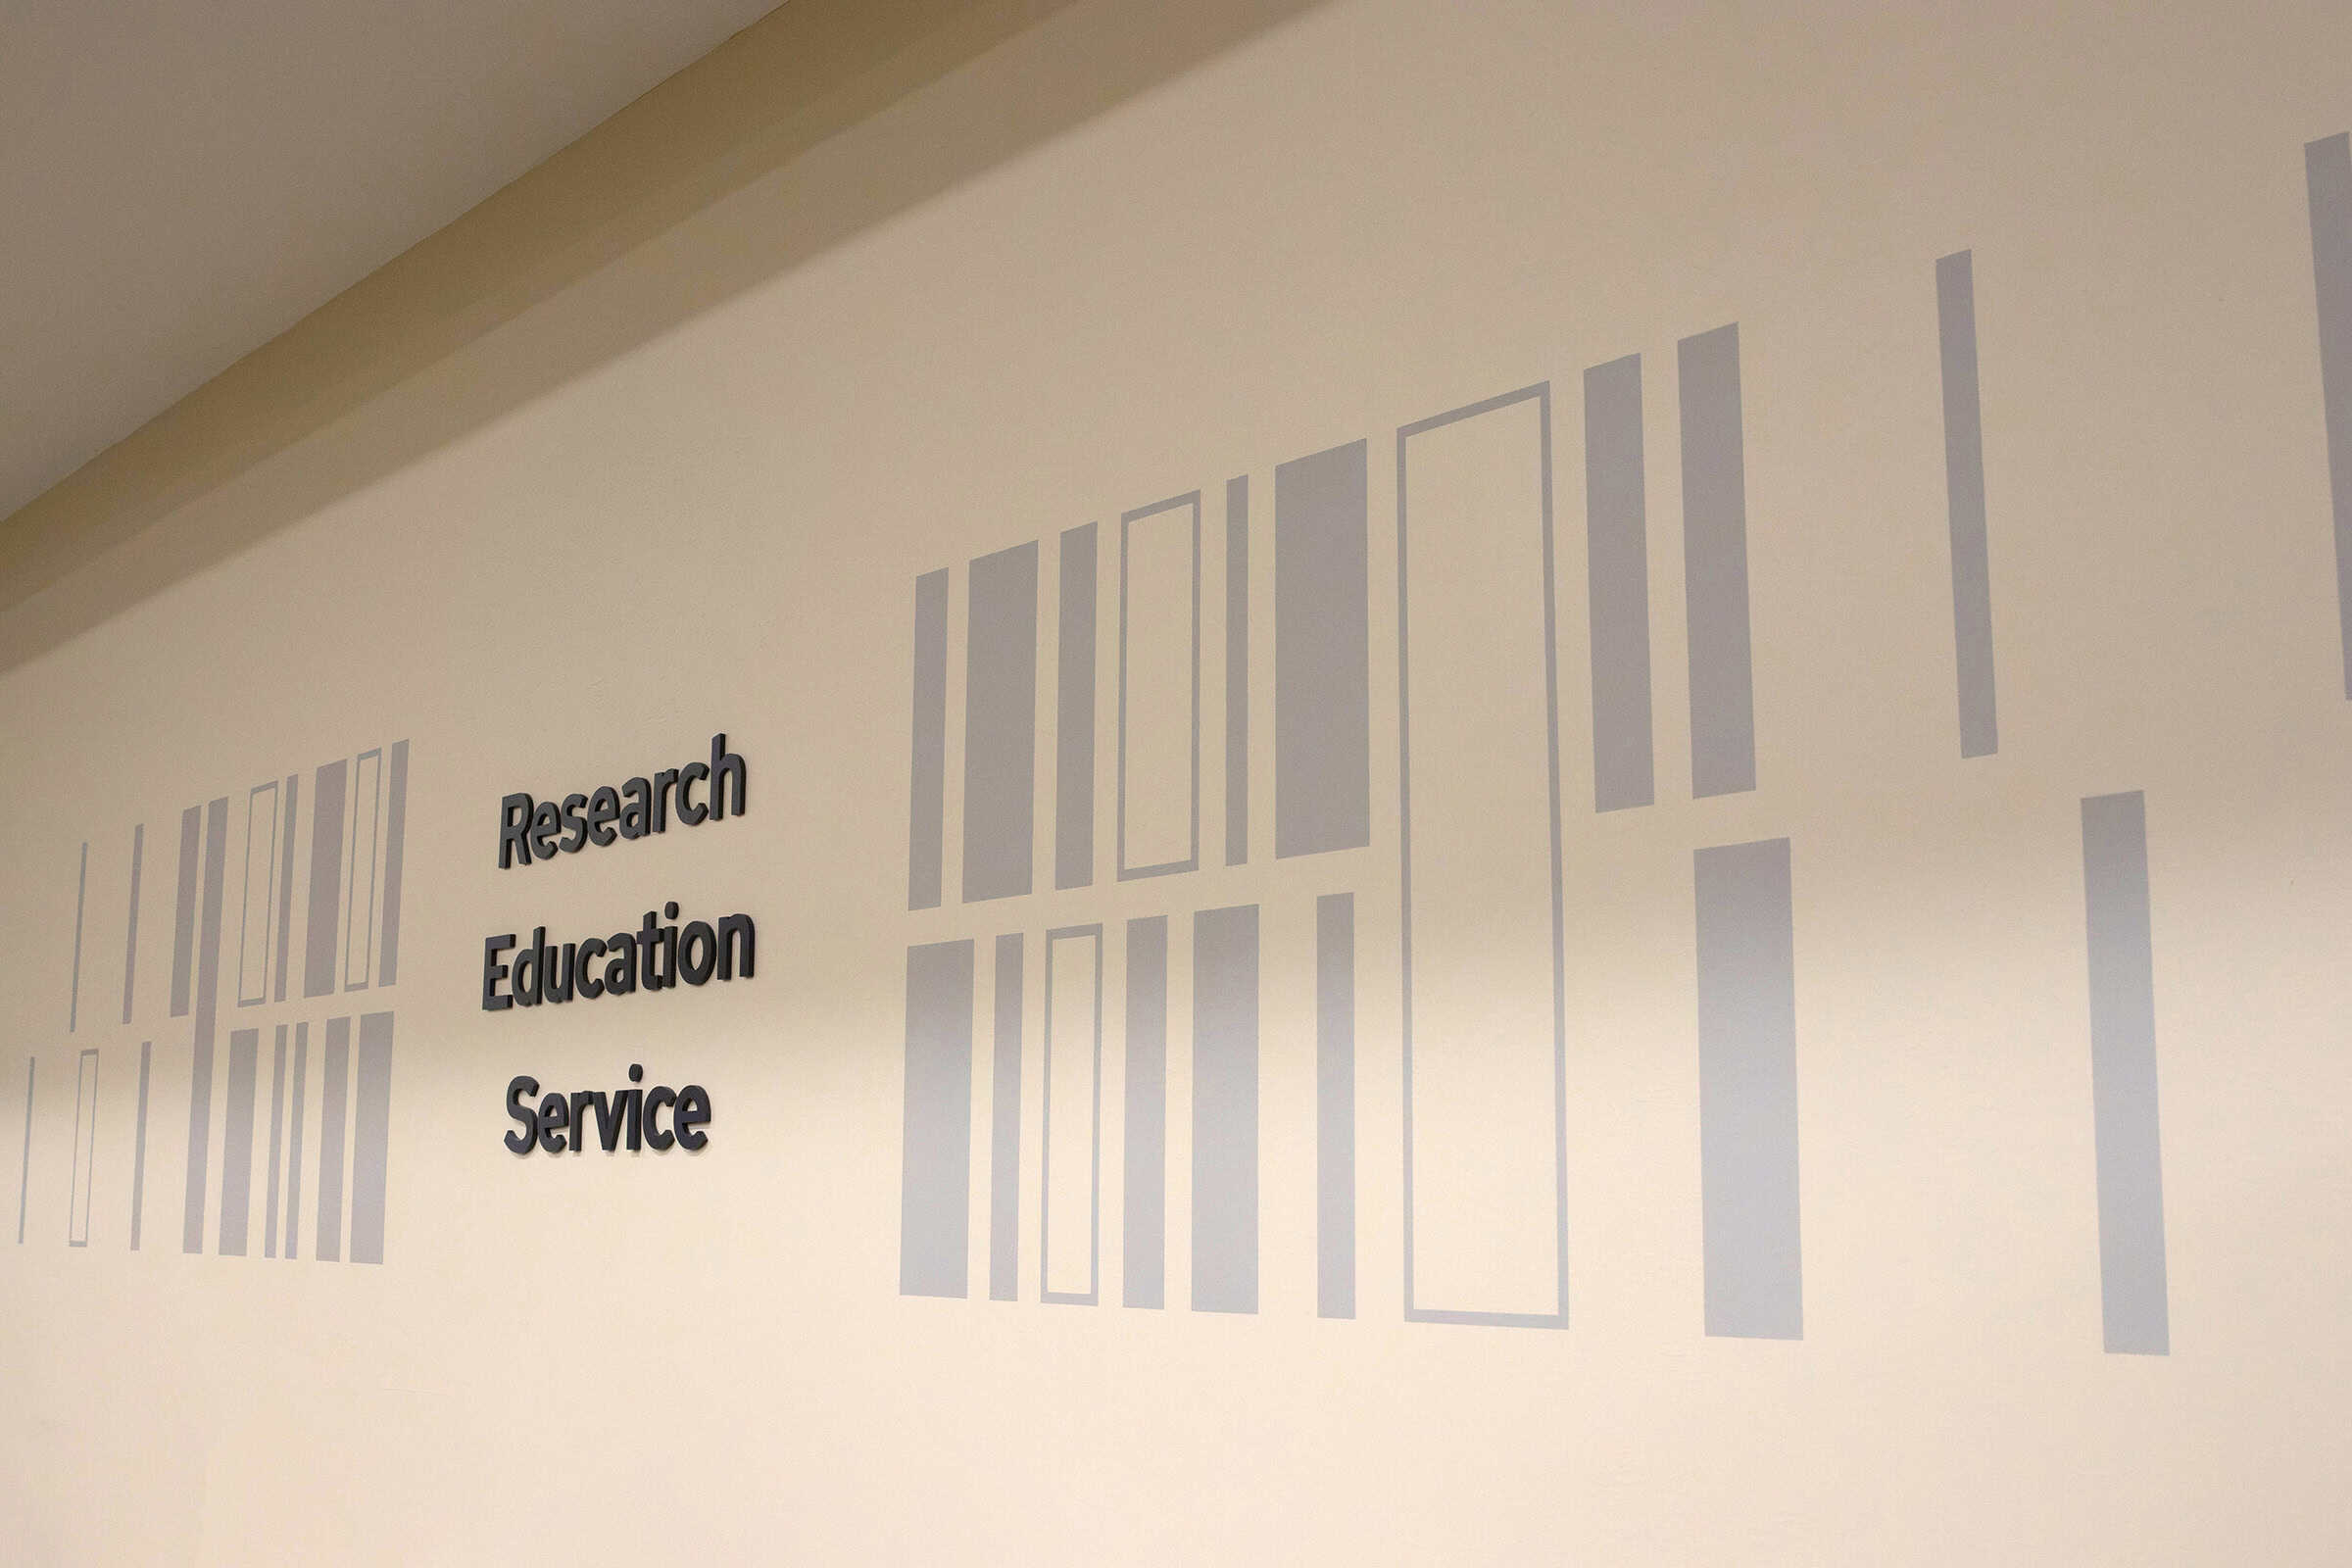
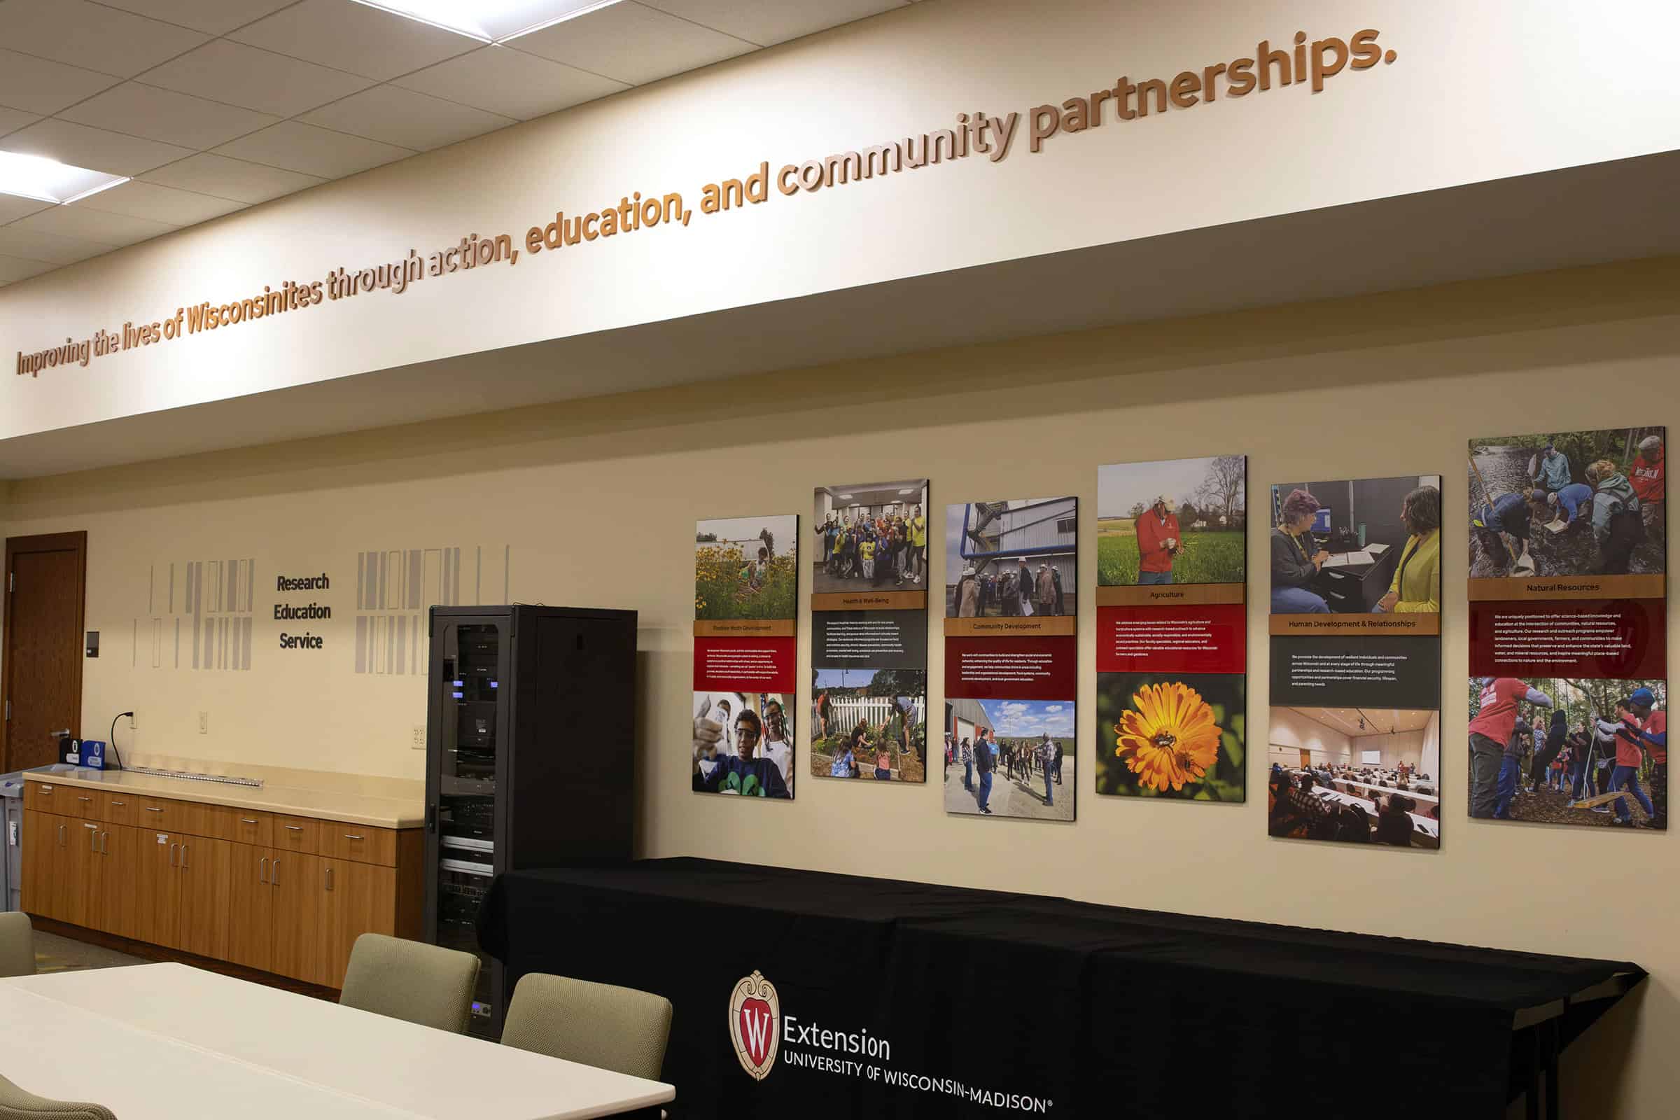
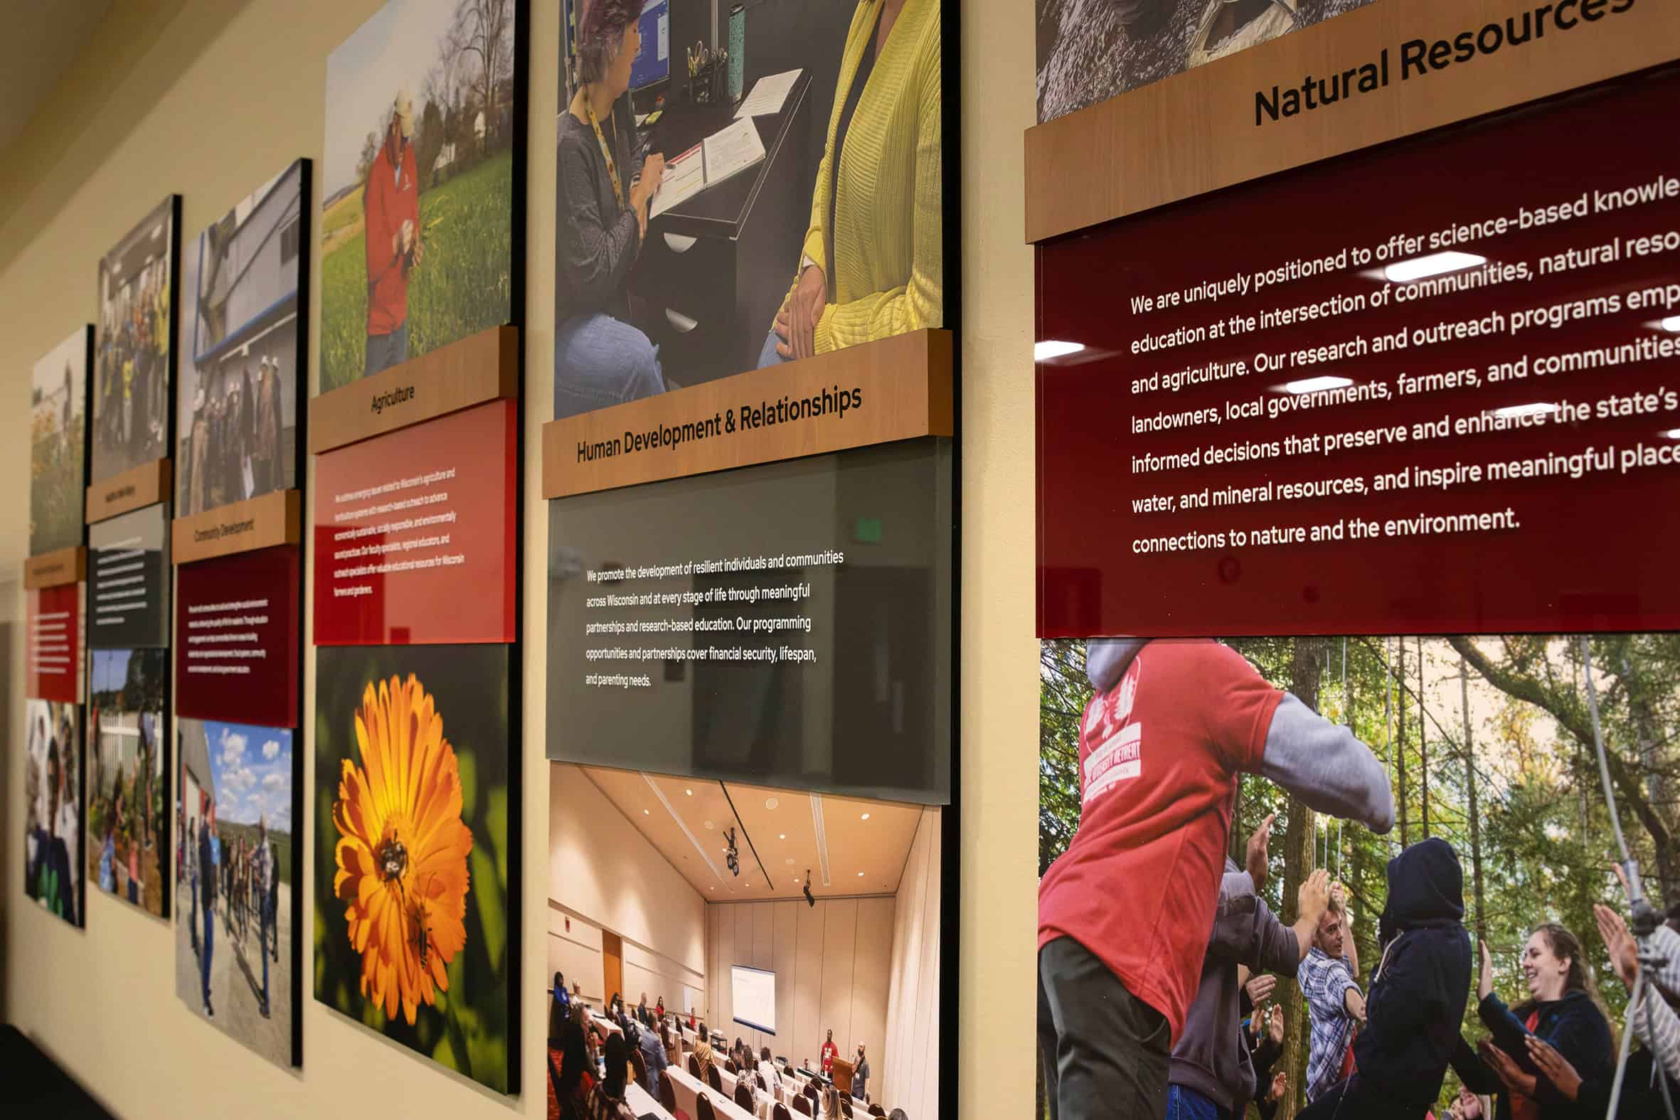
Extension’s six institutes address different subjects and audiences, but each contributes to a common statewide mission.
That breadth became an important part of the environmental storytelling.
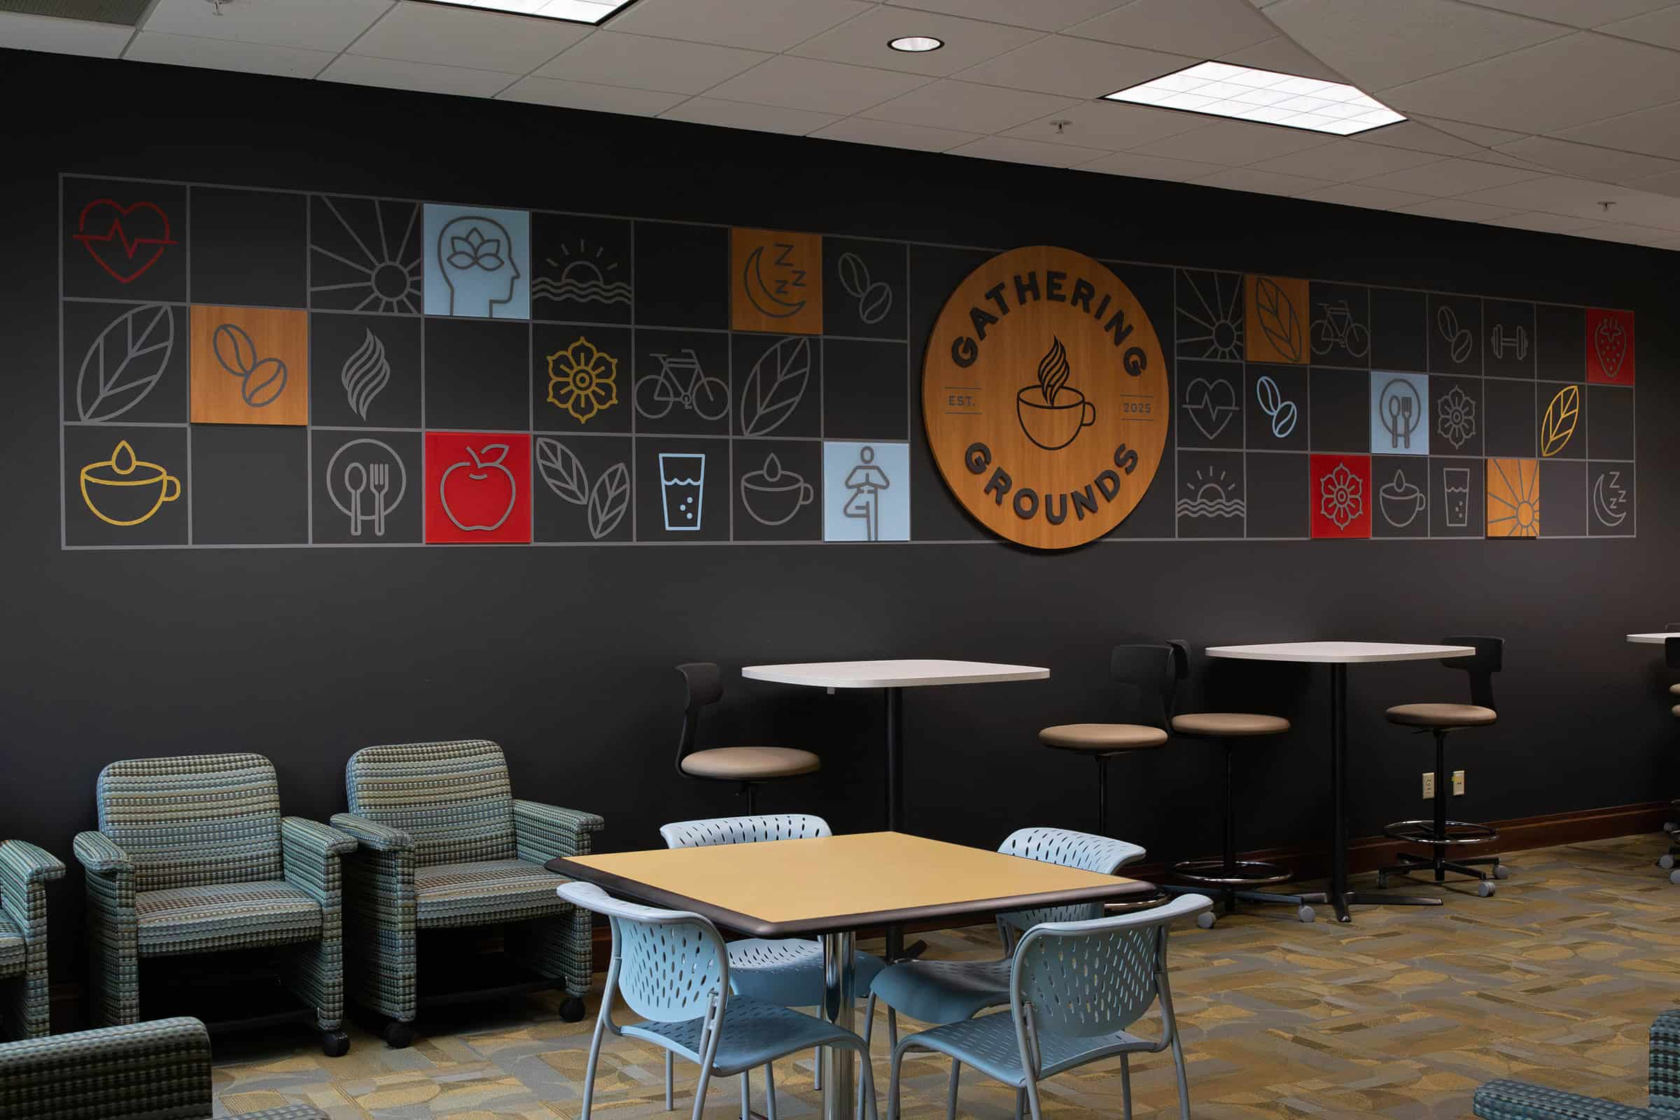
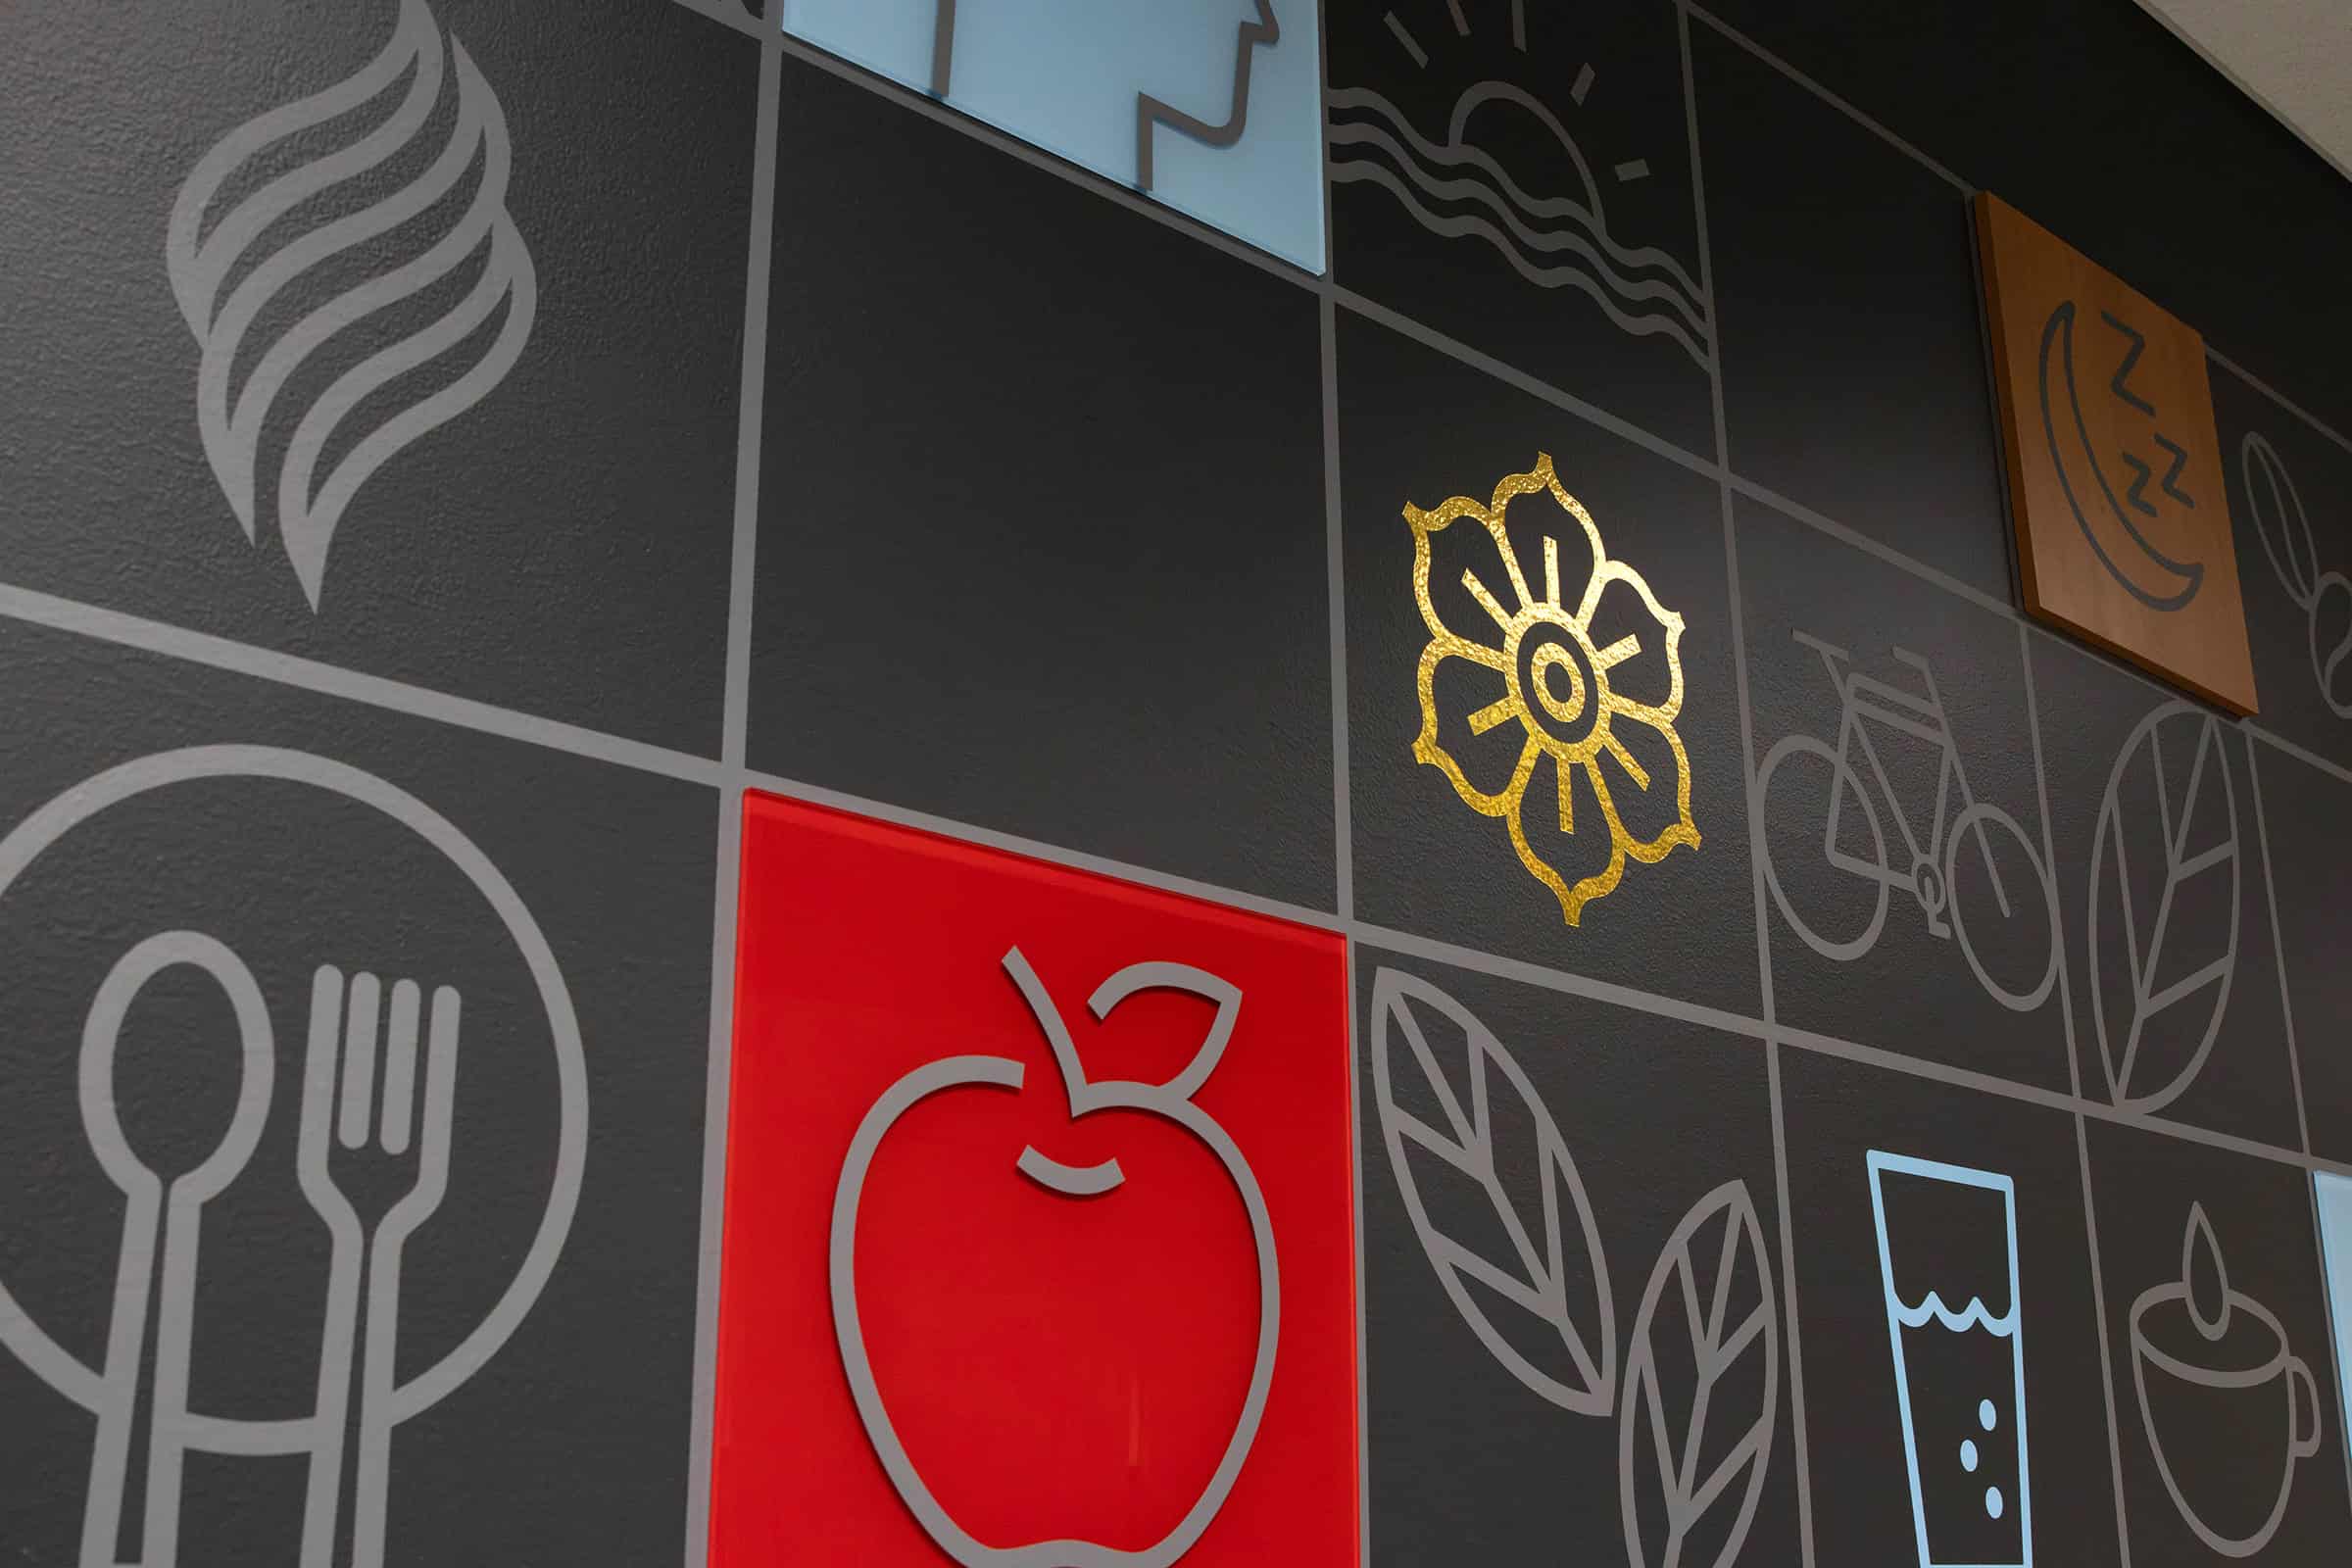
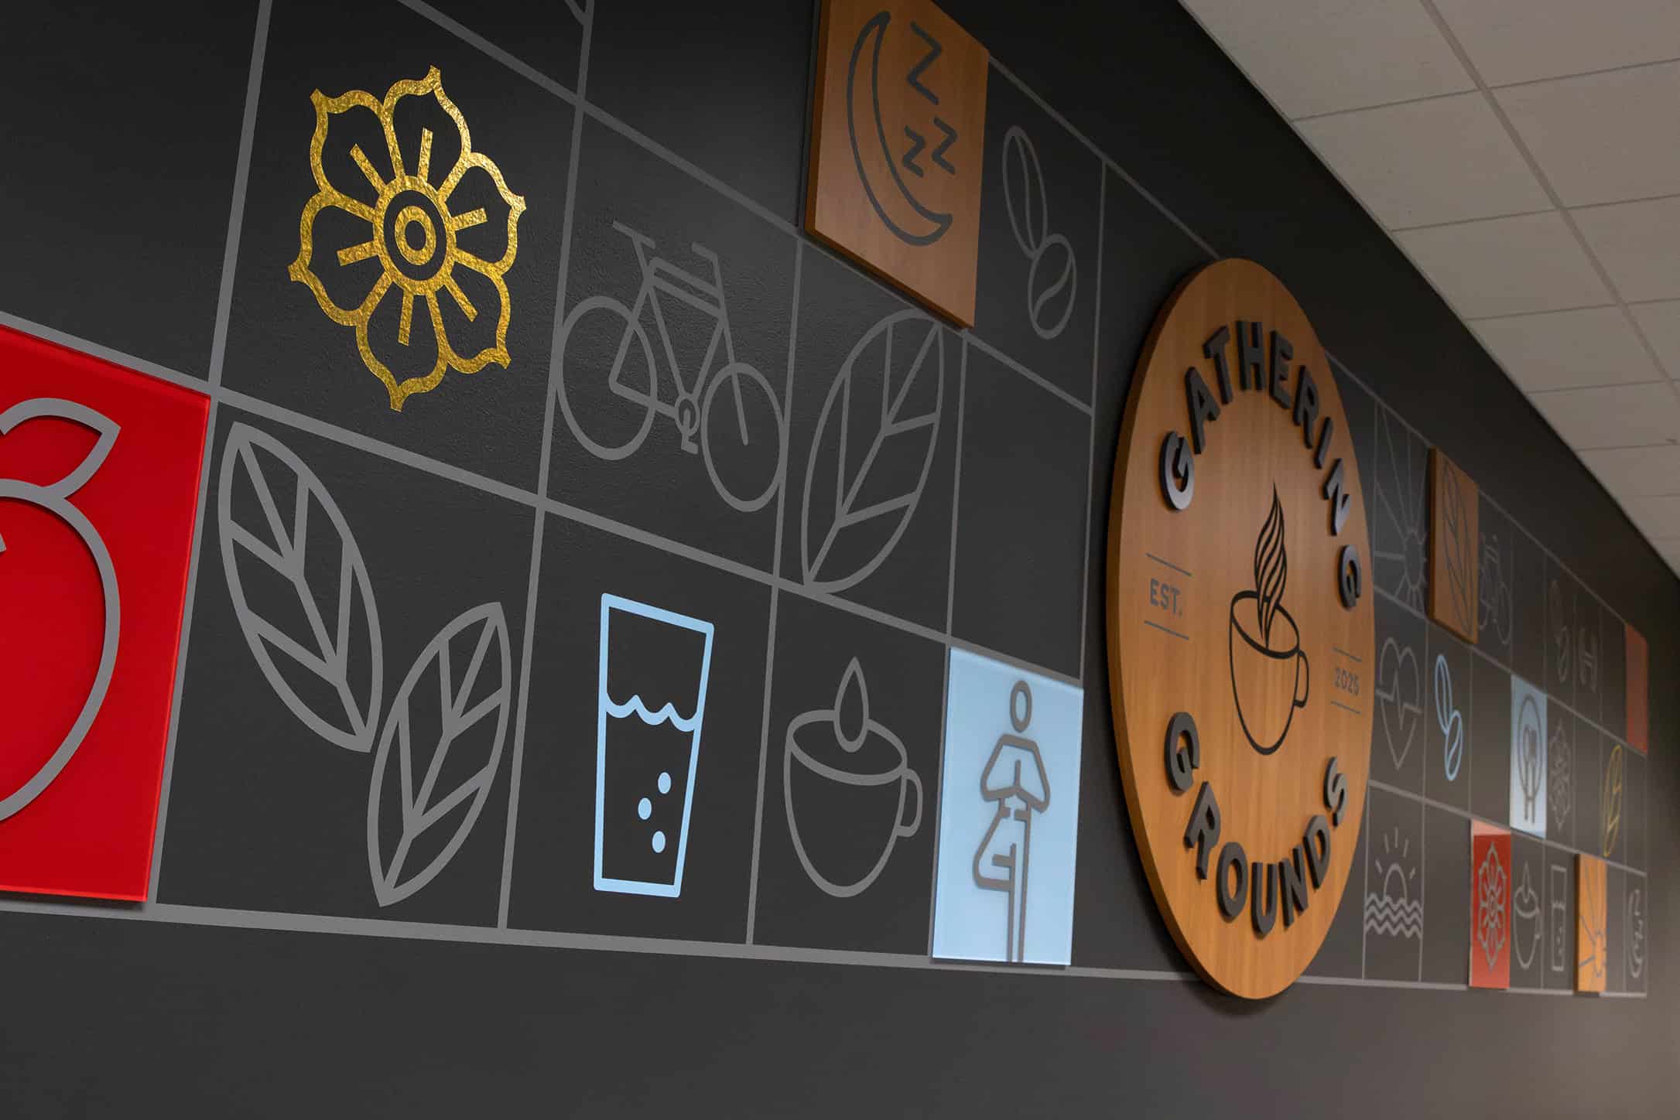
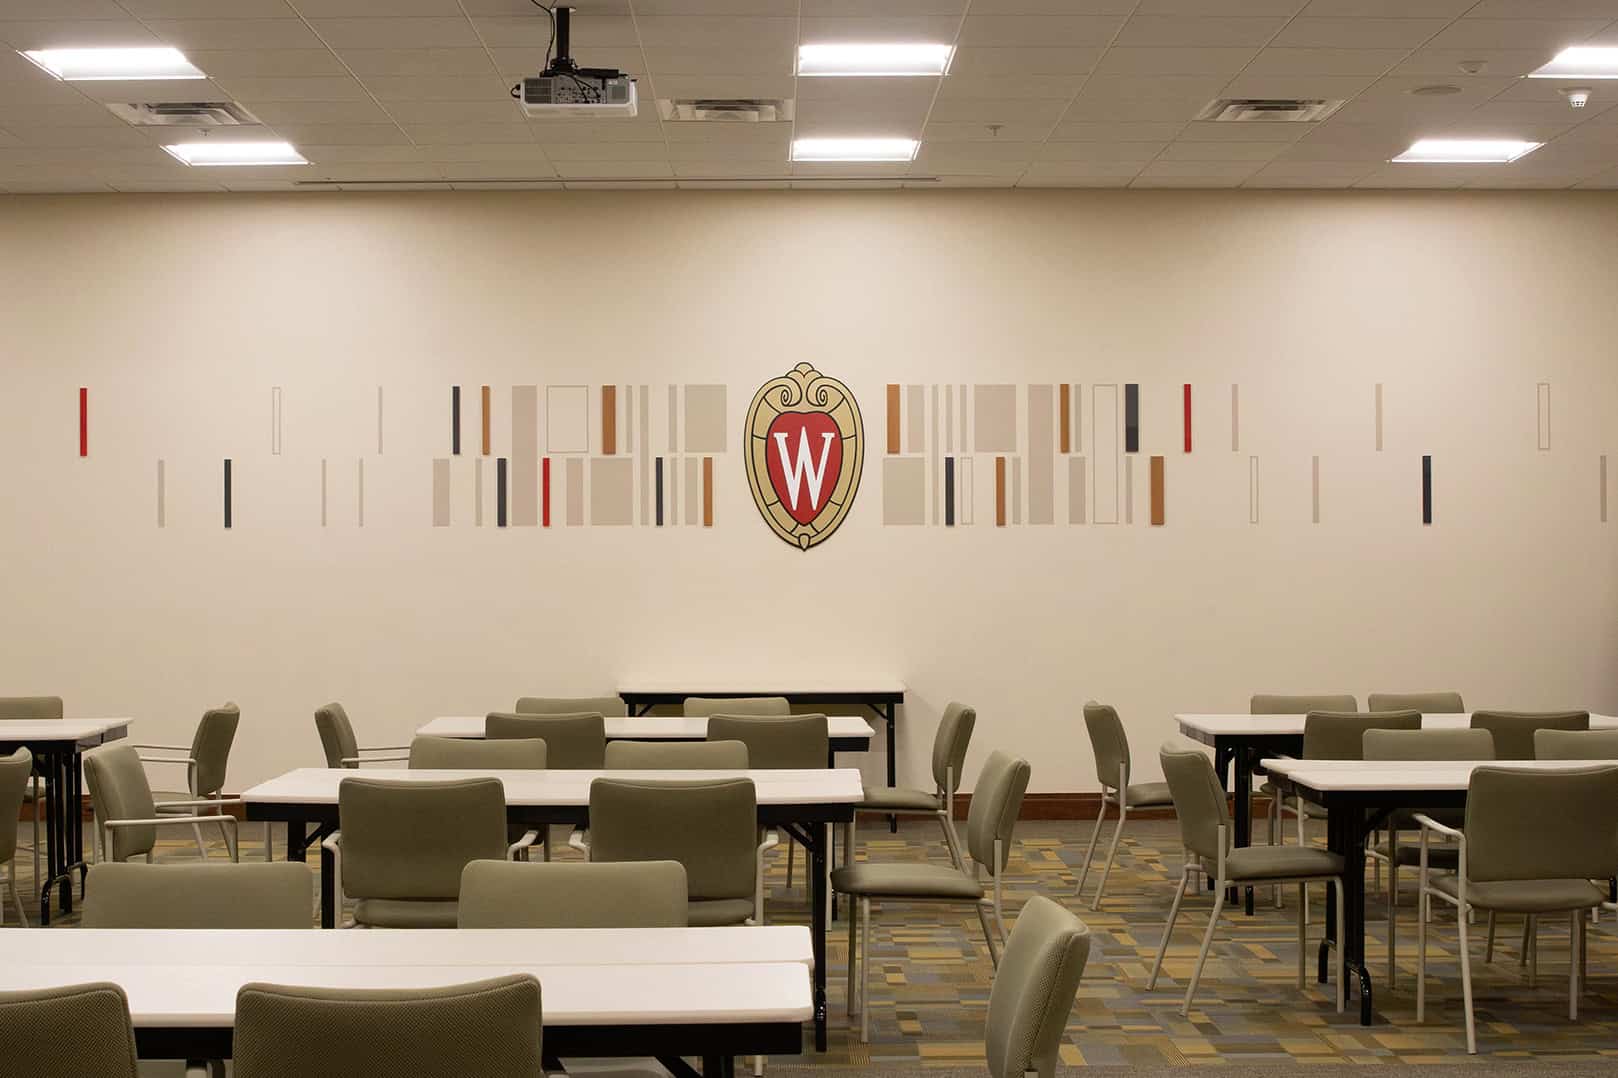
In a large community room, graphics represent the institutes and the work they support. The room can also be divided into two independent meeting spaces, creating a functional design consideration: both sides needed to feel balanced and representative of Extension when used separately.
The solution distributes branded content throughout the environment rather than concentrating it in one location.
That allows the room to remain flexible for presentations, internal meetings, community gatherings, and outside groups while maintaining a consistent Extension presence.
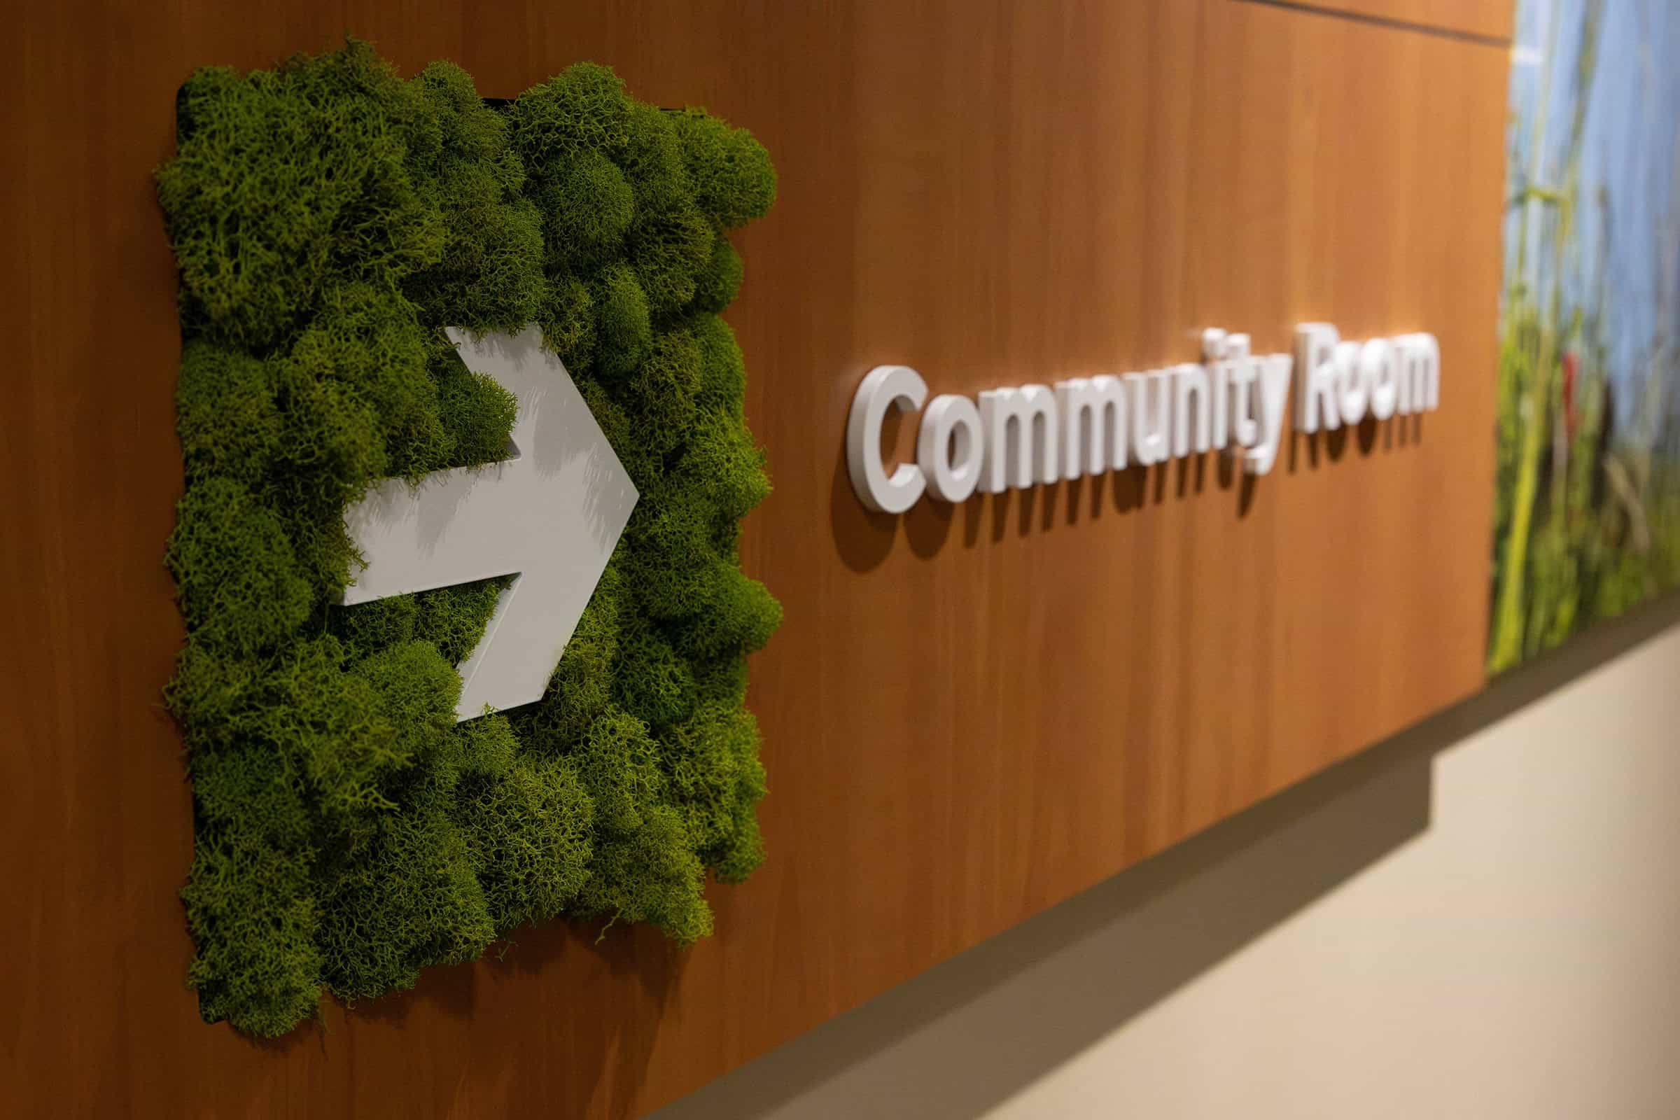
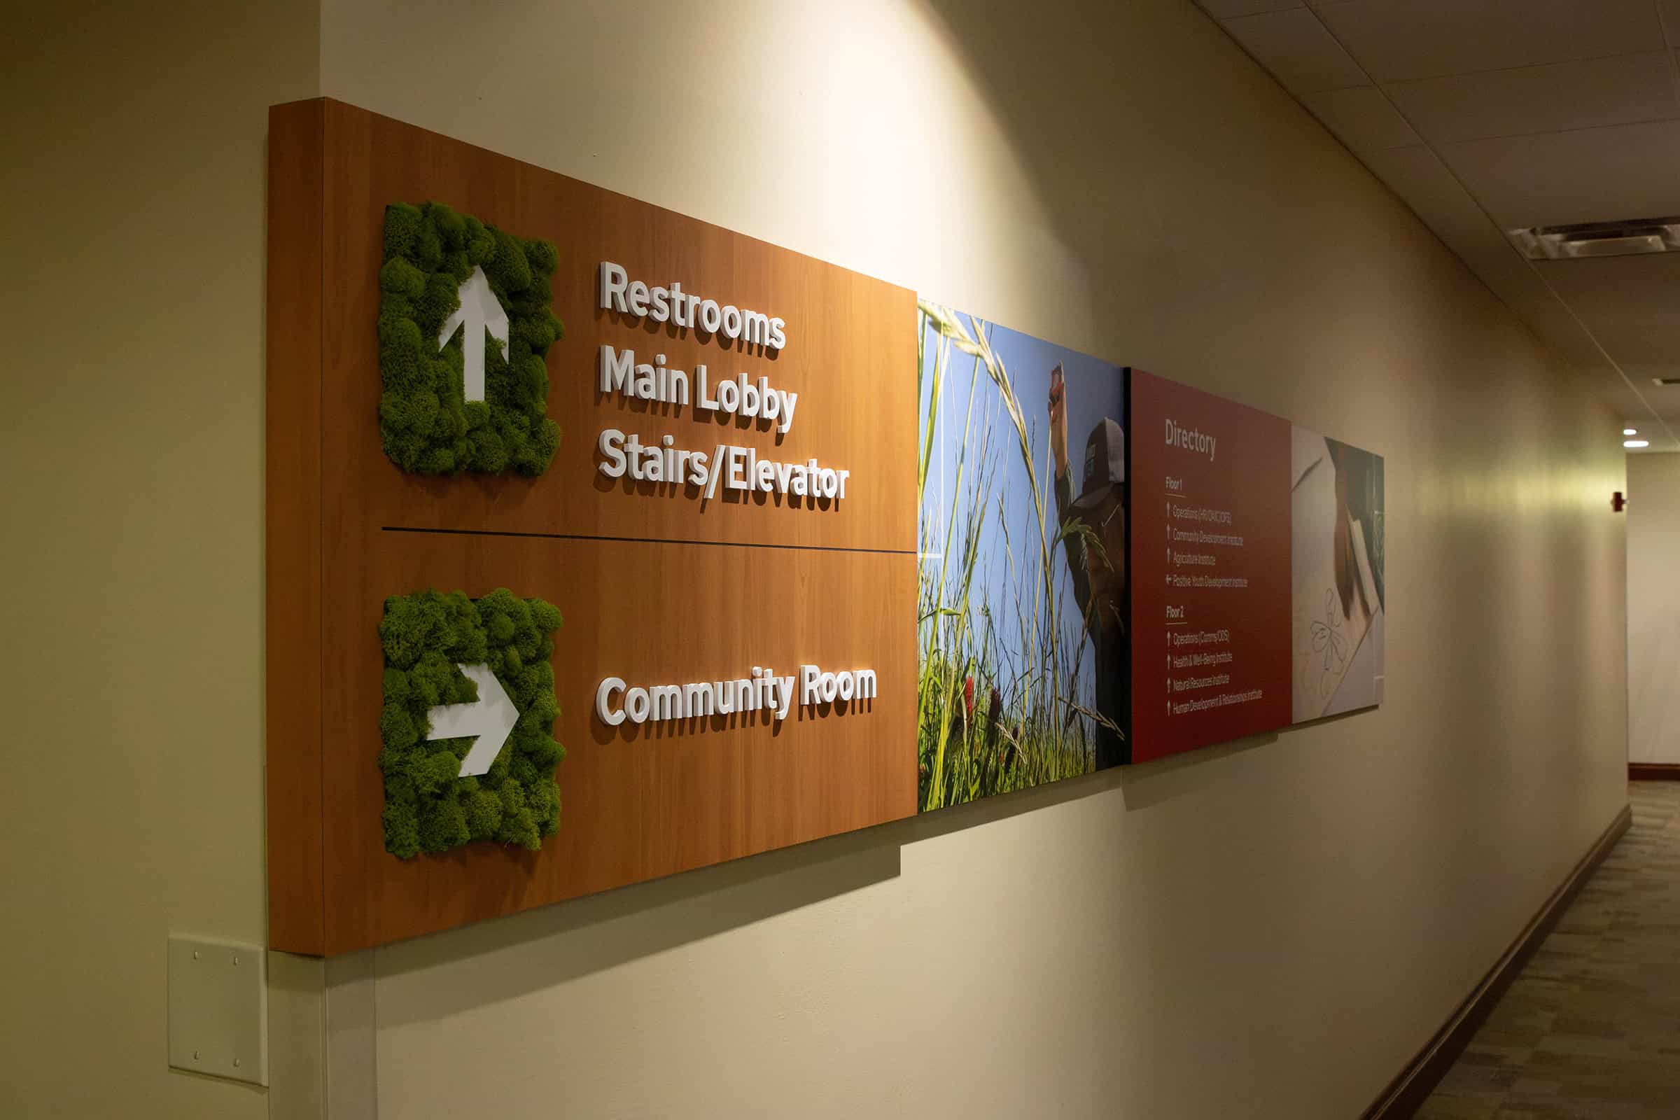
A workplace may stay in one location for years, but the information within it continues to evolve.
Extension anticipated that departments could move, photography might change, and messaging would need to be refreshed over time. Rather than treating every graphic as permanent, Thysse incorporated XMR magnetic graphic systems in areas where flexibility would be especially valuable.
In the hallways, updateable directional signs and directory panels can be changed as departments and destinations evolve. Elsewhere, magnetic graphic panels allow Extension to refresh photography and messaging without replacing the underlying display system. Additional XMR graphics were incorporated into meeting spaces for the same reason.
The system gives Extension the ability to remove and replace individual graphic panels while retaining the surrounding structure—making future updates simpler and helping the original investment remain useful longer.
For organizations with changing teams, programs, locations, or priorities, designing for what comes next can be just as important as designing for today.
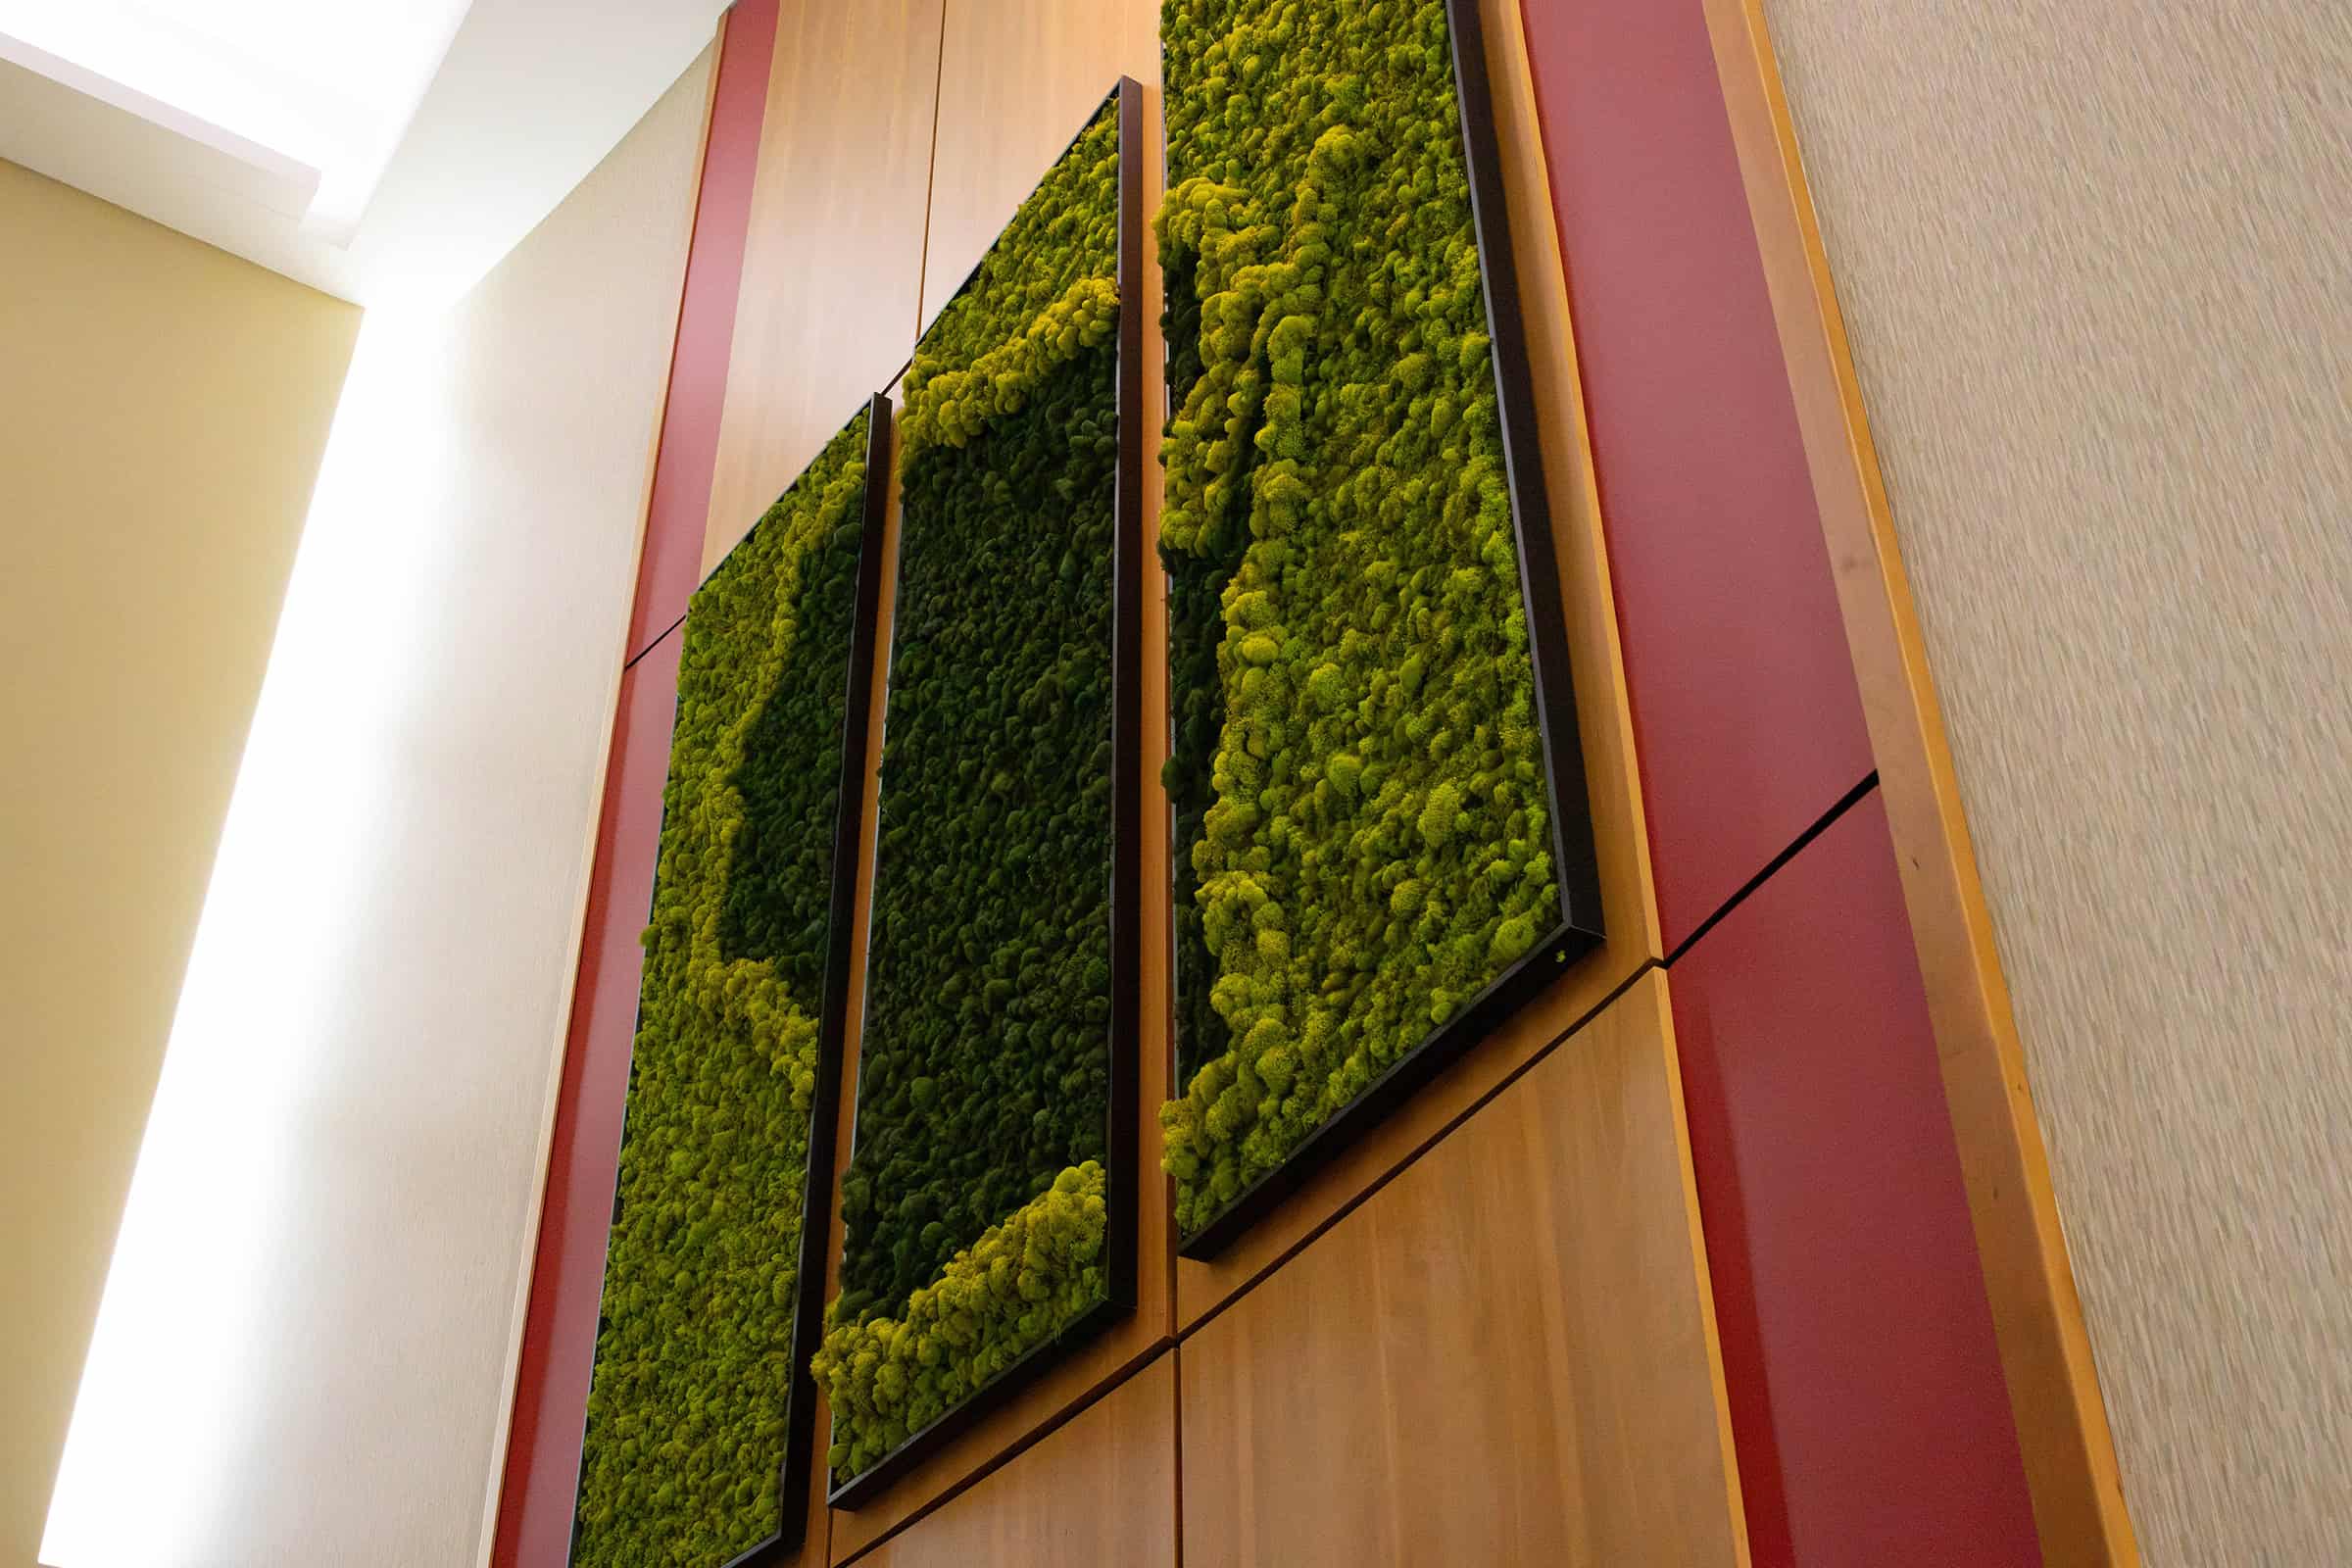
One of the project’s most distinctive installations also created a memorable human moment.
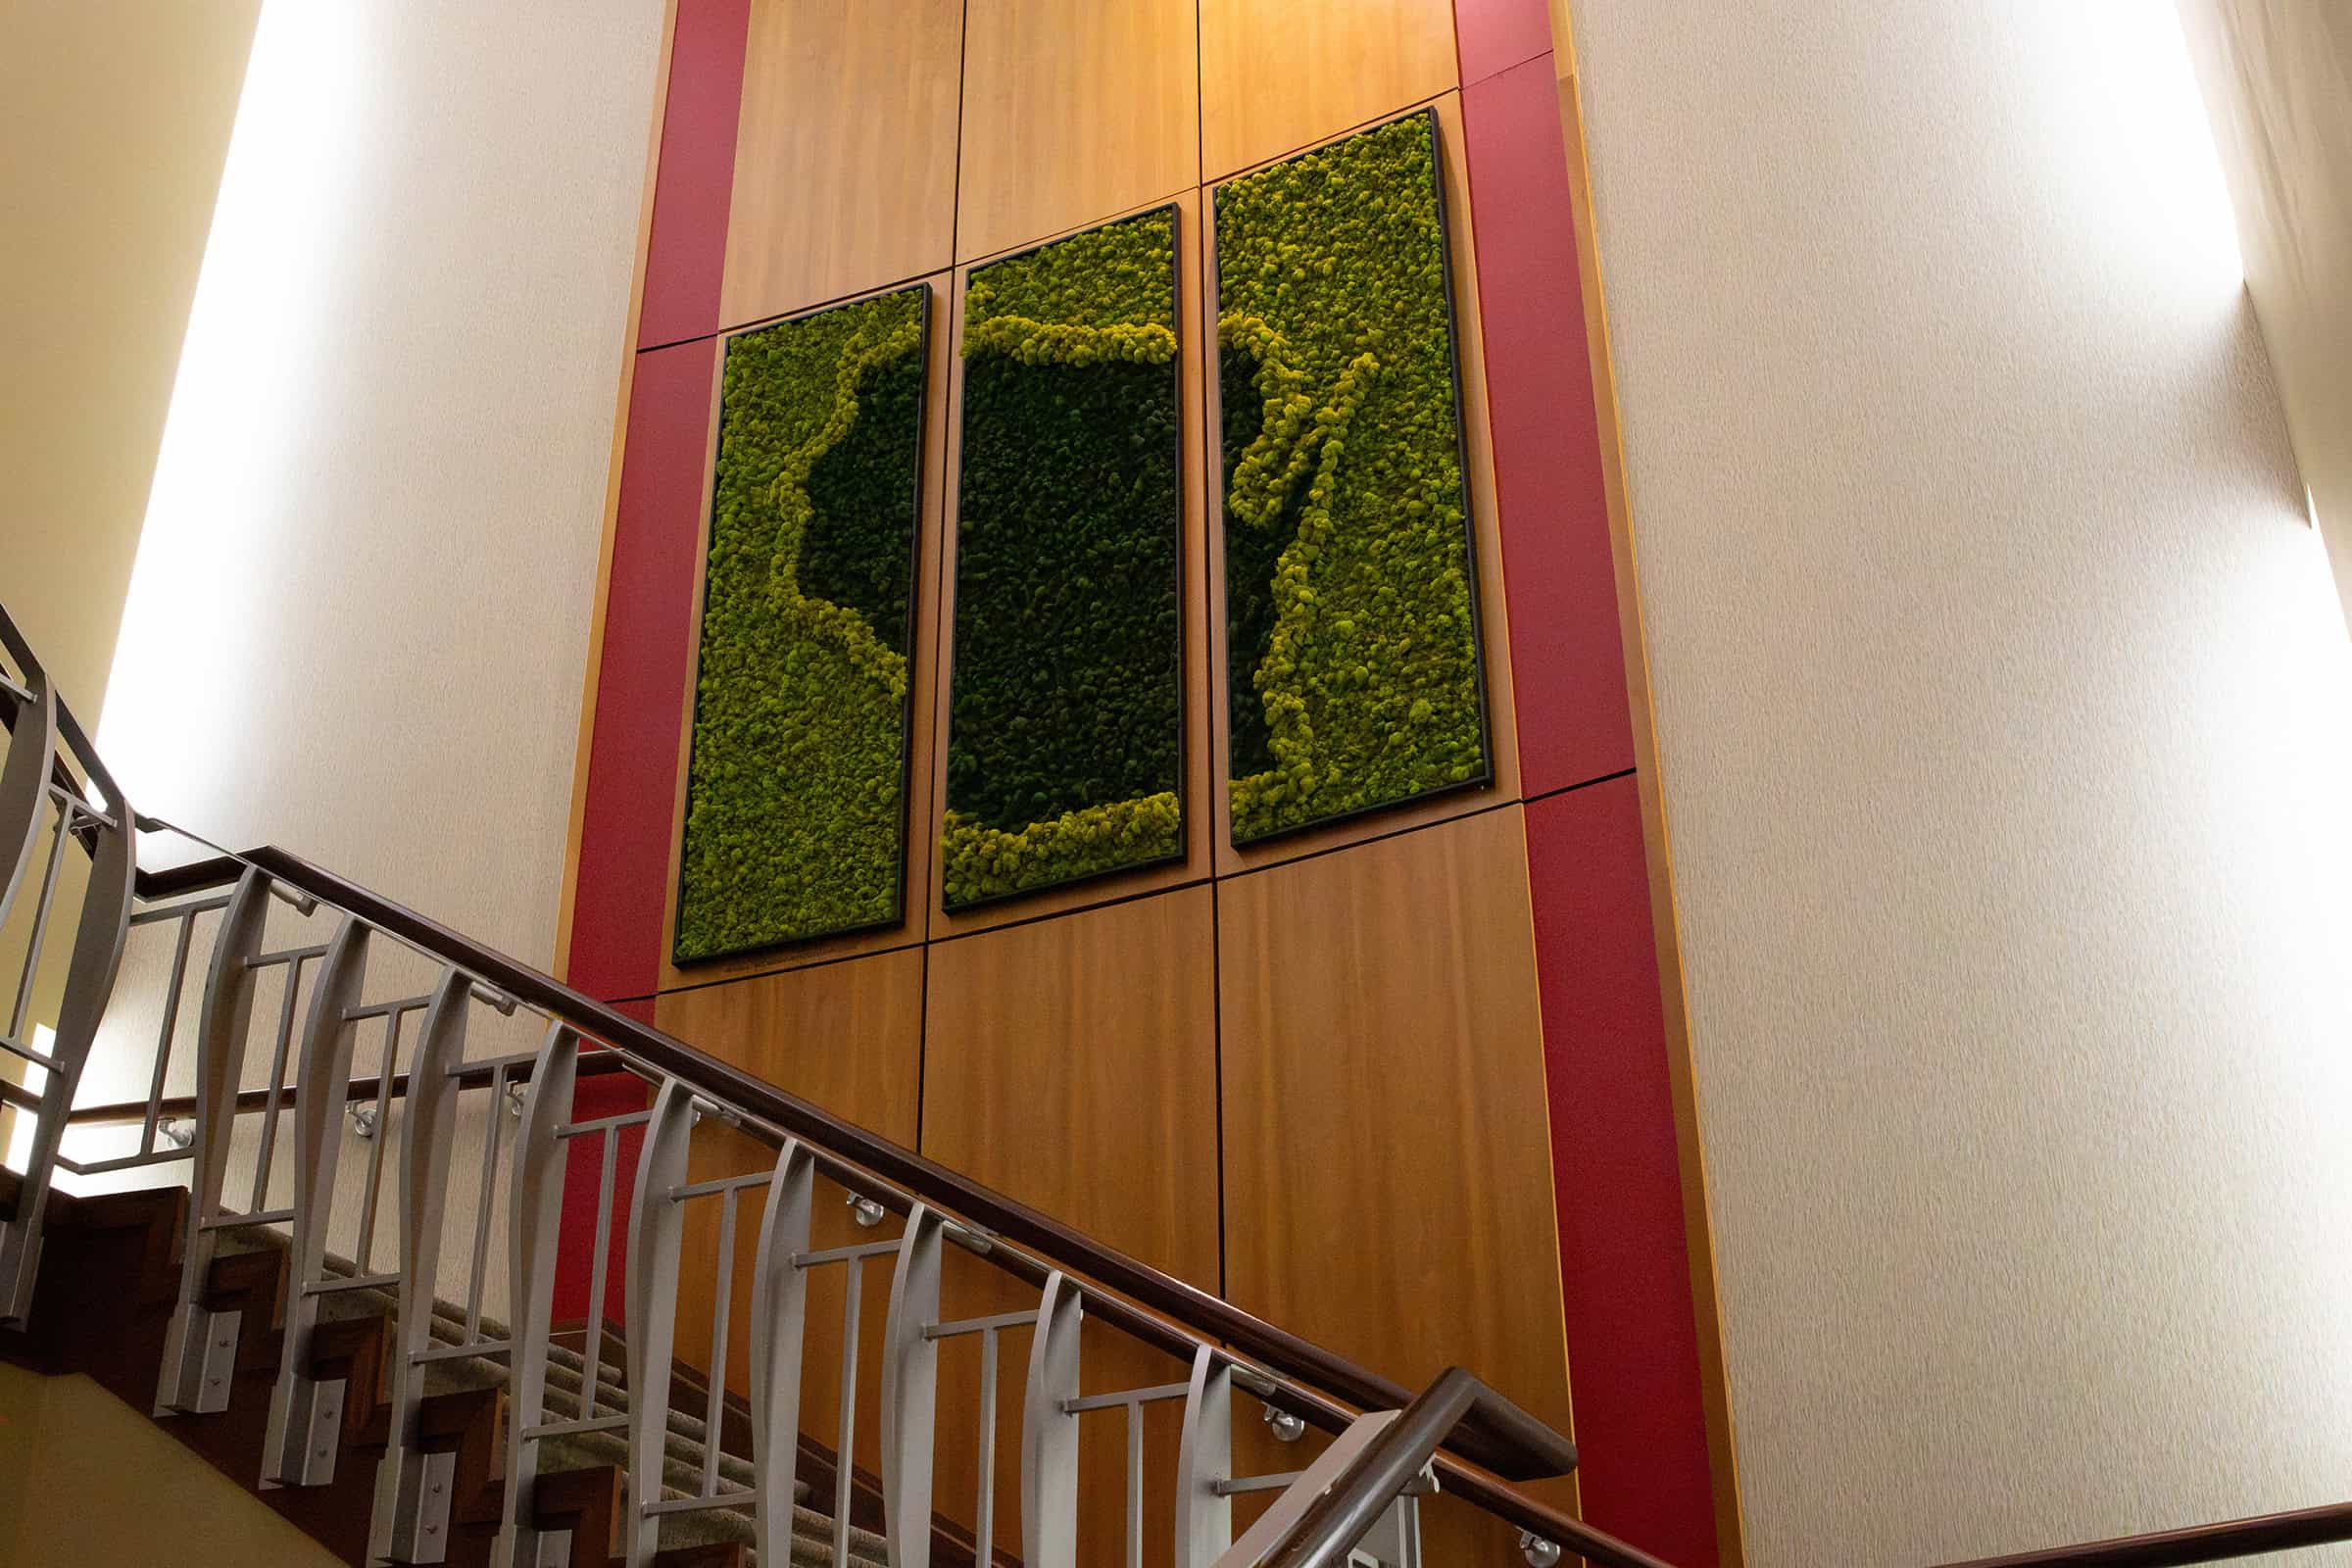
Above a prominent entryway stairwell, Thysse created a dimensional Wisconsin feature using three shades of preserved moss. A raised structure beneath the state outline adds depth and gives the installation a natural, tactile quality.
The material proved so inviting that people naturally reached out to touch it.
So the team added a simple solution nearby: a separate moss sample specifically for people to handle instead.
The sample protects the finished installation while still inviting people to experience the material.
Experiential design is intended to be experiential, after all, and there’s no greater compliment to a designer than seeing people pause out of curiosity and interact with their creations.
Smaller moss accents elsewhere in the building help carry the natural-material theme into additional spaces beyond the sanctioned “you can touch this here” zone.
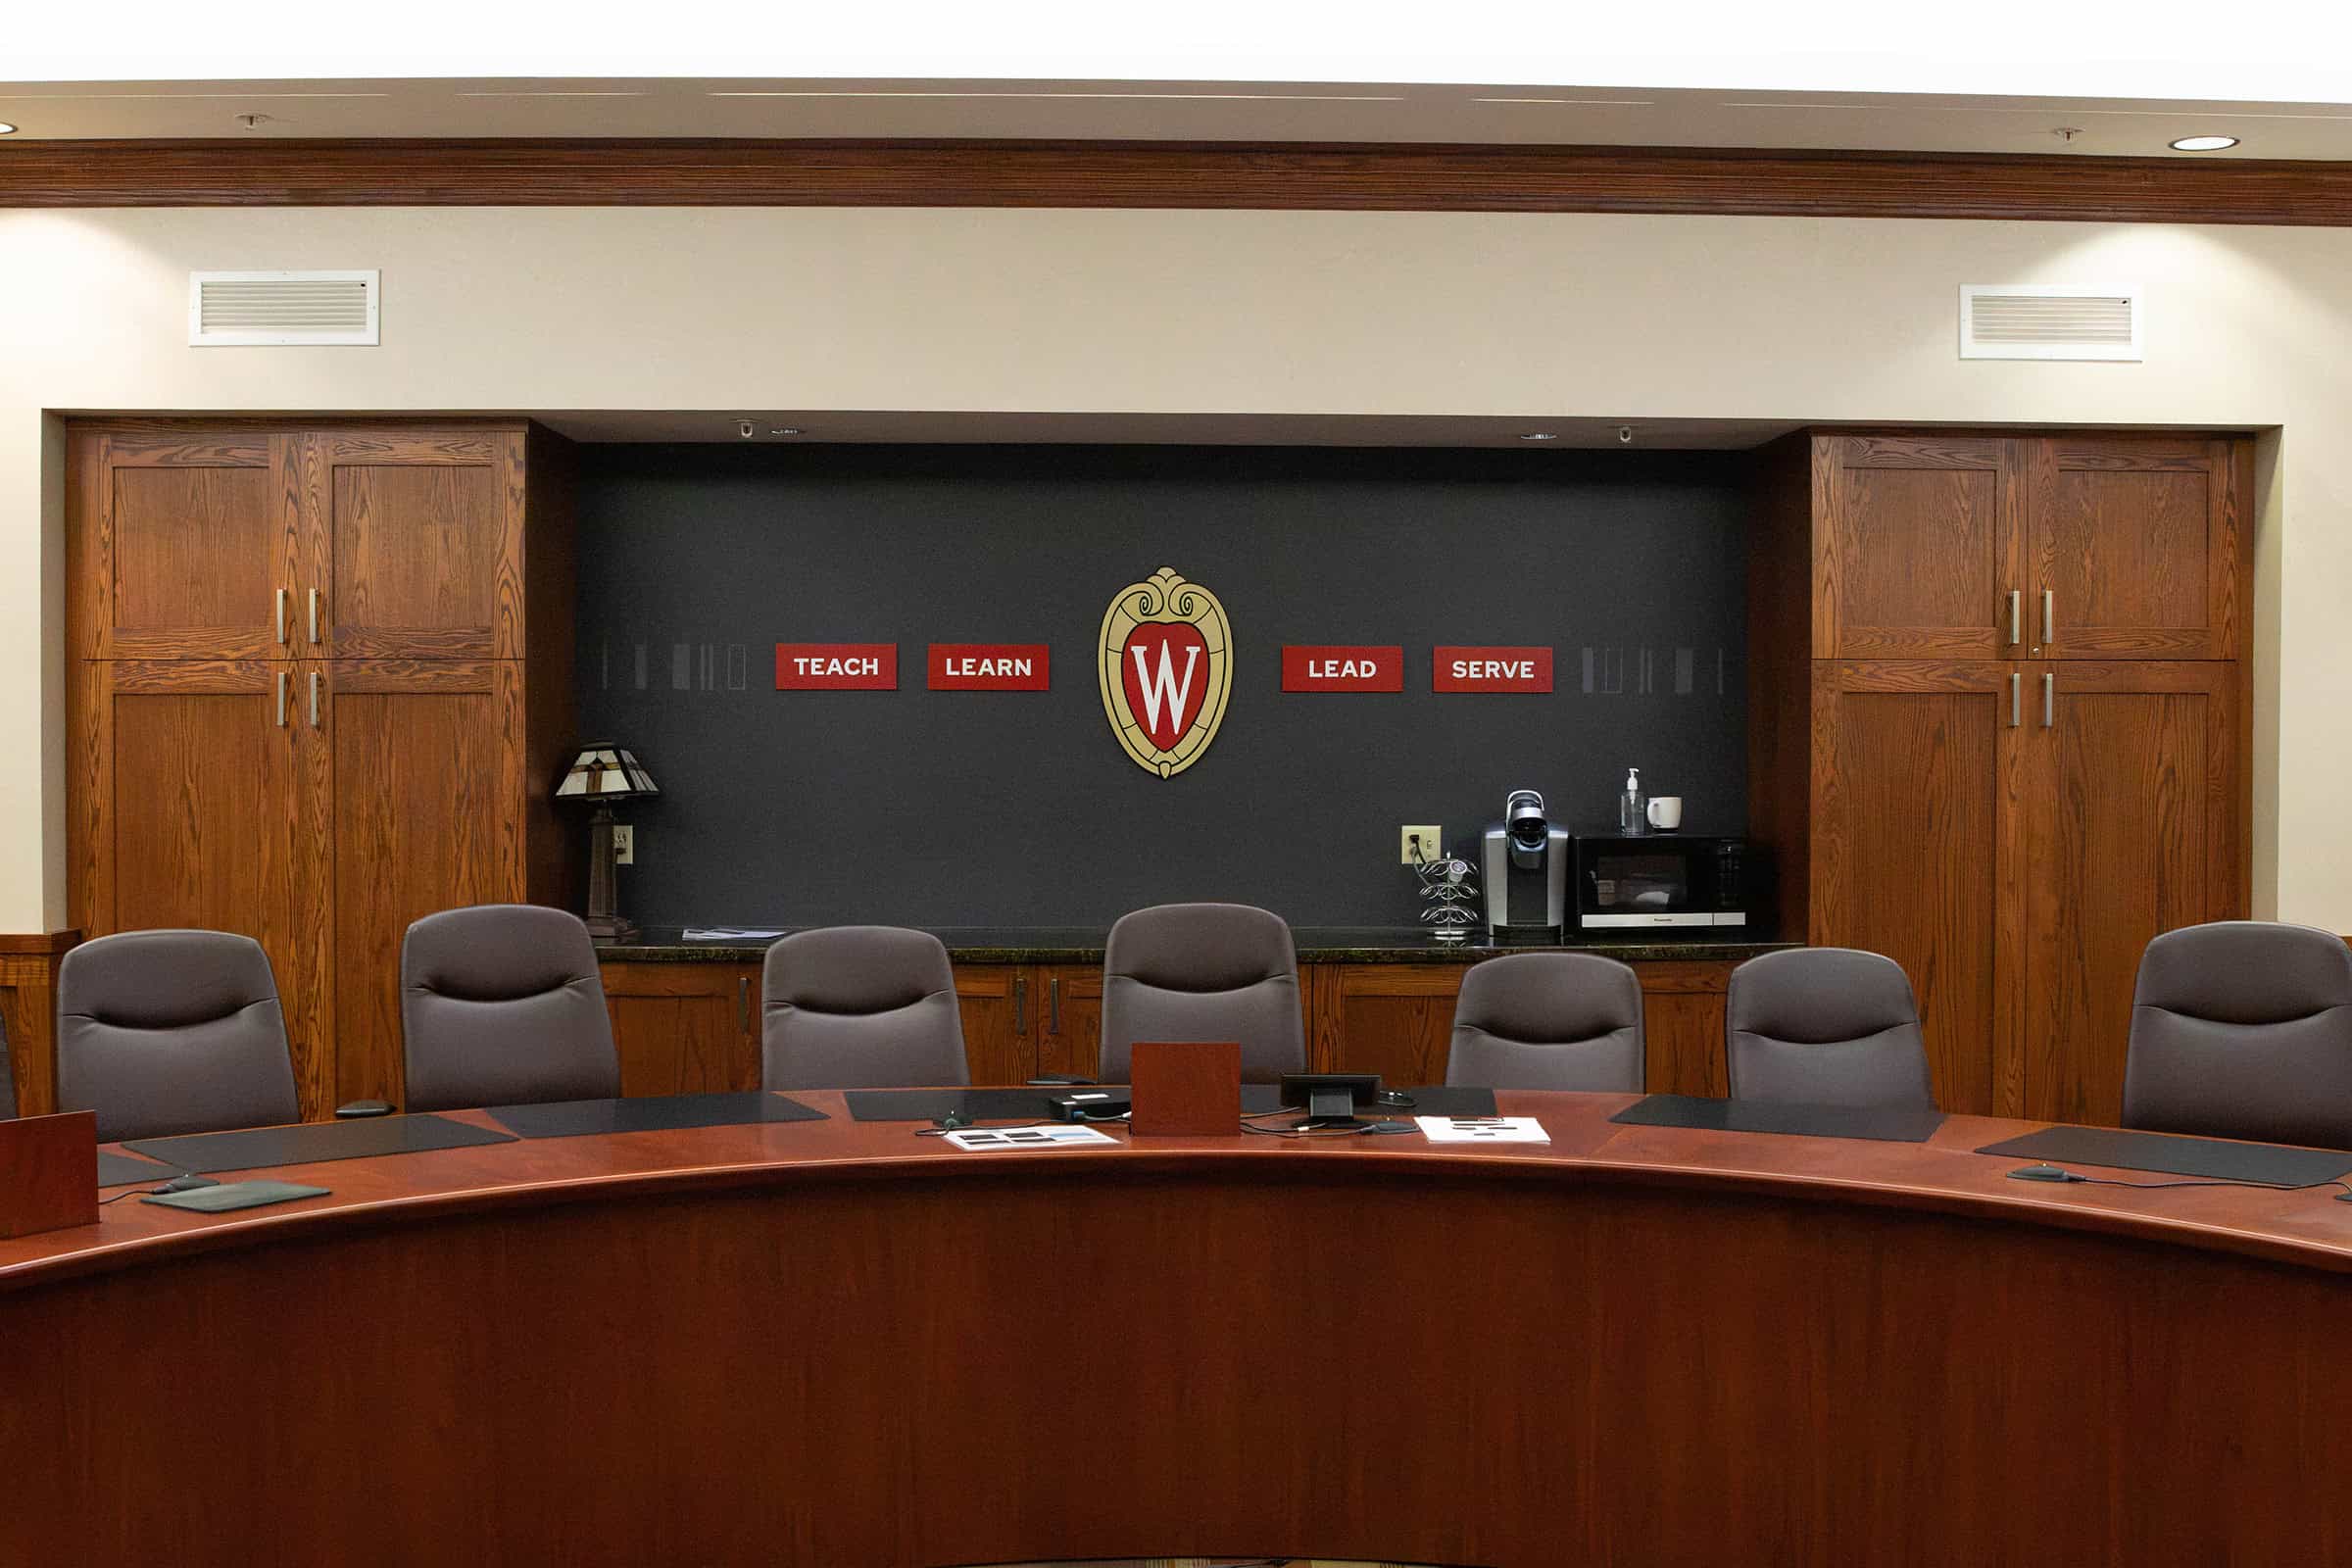
The project also considered how the workplace appears beyond the physical room.
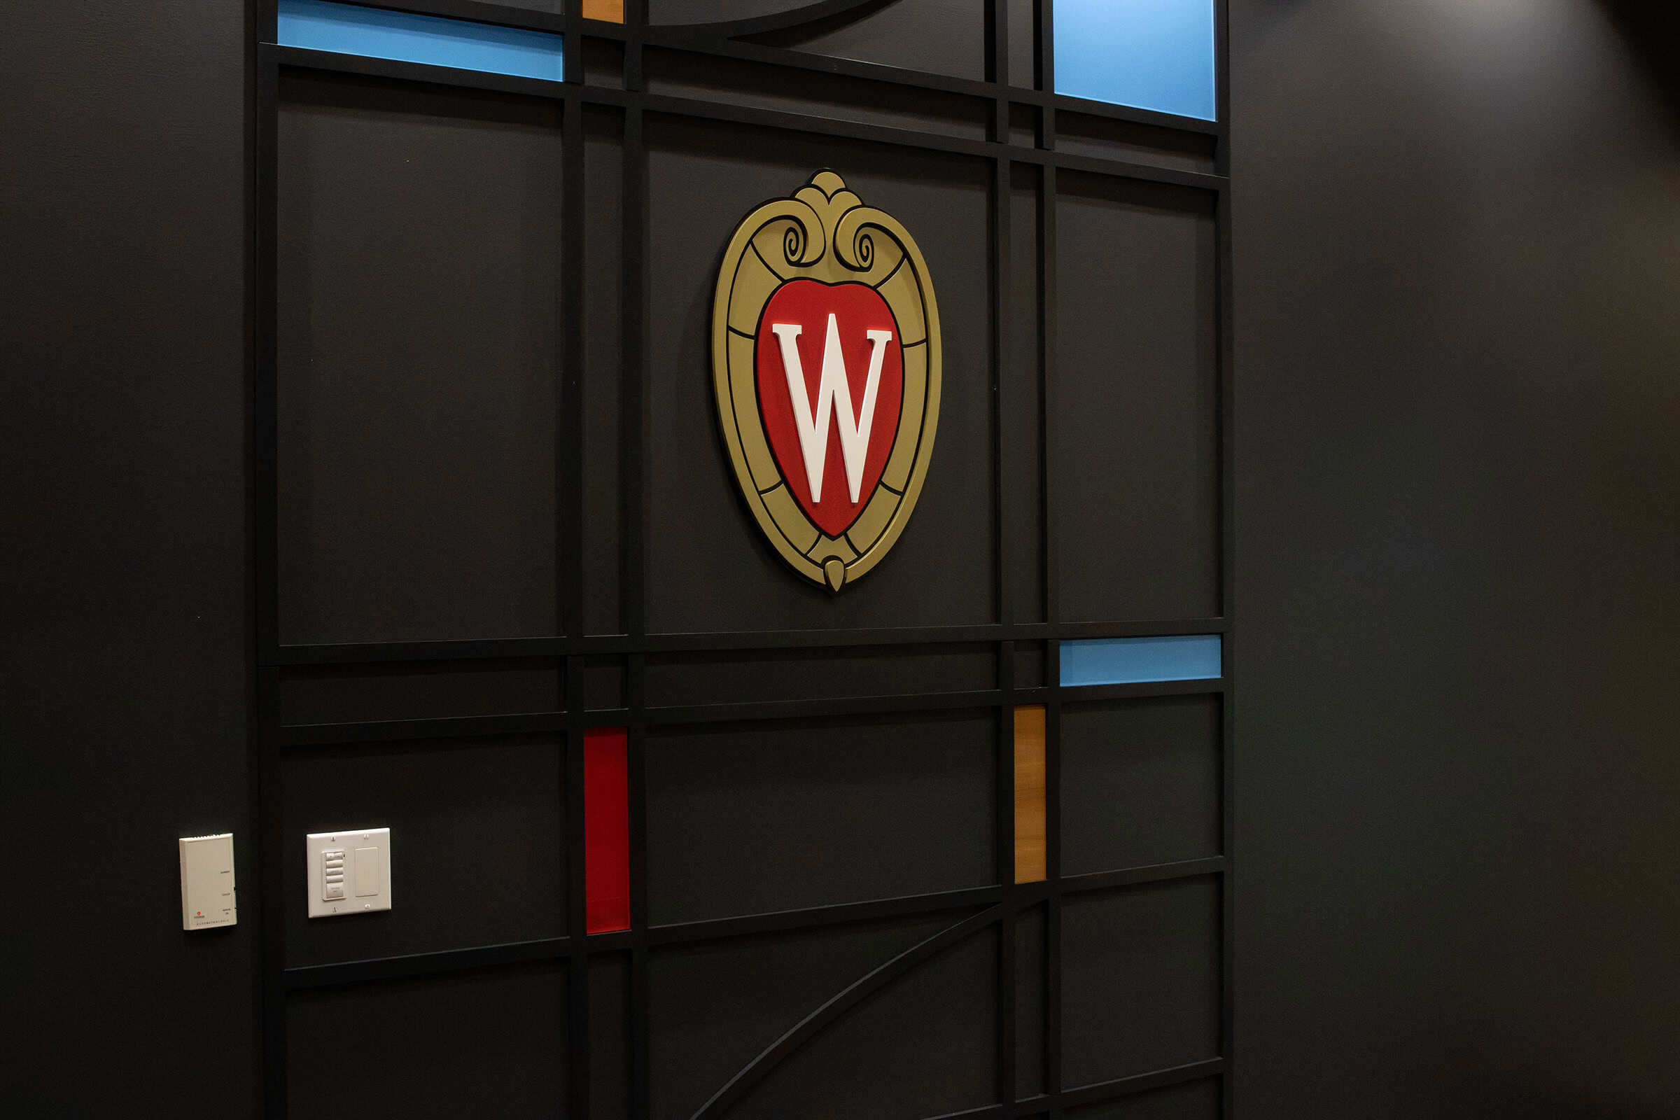
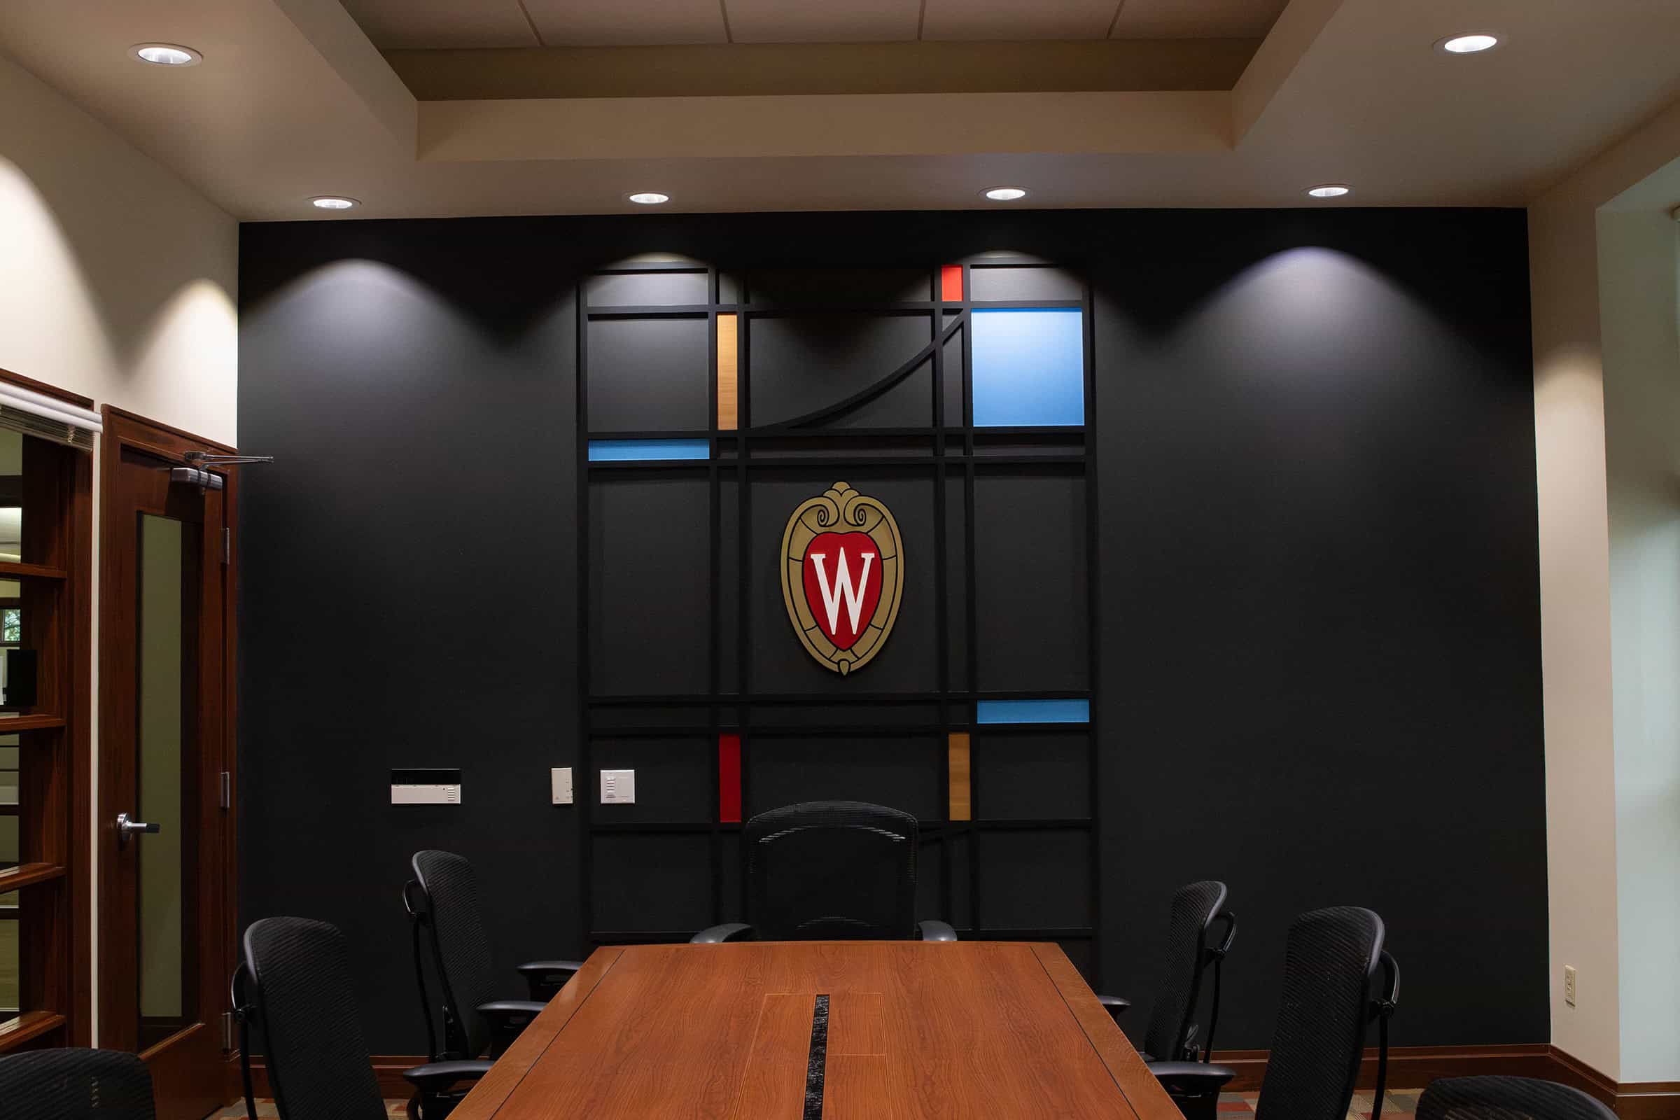
Several conference and meeting spaces incorporate branded backgrounds positioned to appear behind employees during video calls.
In one conference room, the table was offset within the space and the wall included an architectural bump-out. Rather than simply centering the dimensional UW crest on the wall, the team considered the primary camera view so the feature would appear properly positioned during virtual meetings.
It is a subtle example of how modern facility branding can serve two audiences at once: the people physically using the room and those experiencing it through a screen.
Turning design concepts into finished environments also required attention to how materials would perform within the existing architecture.
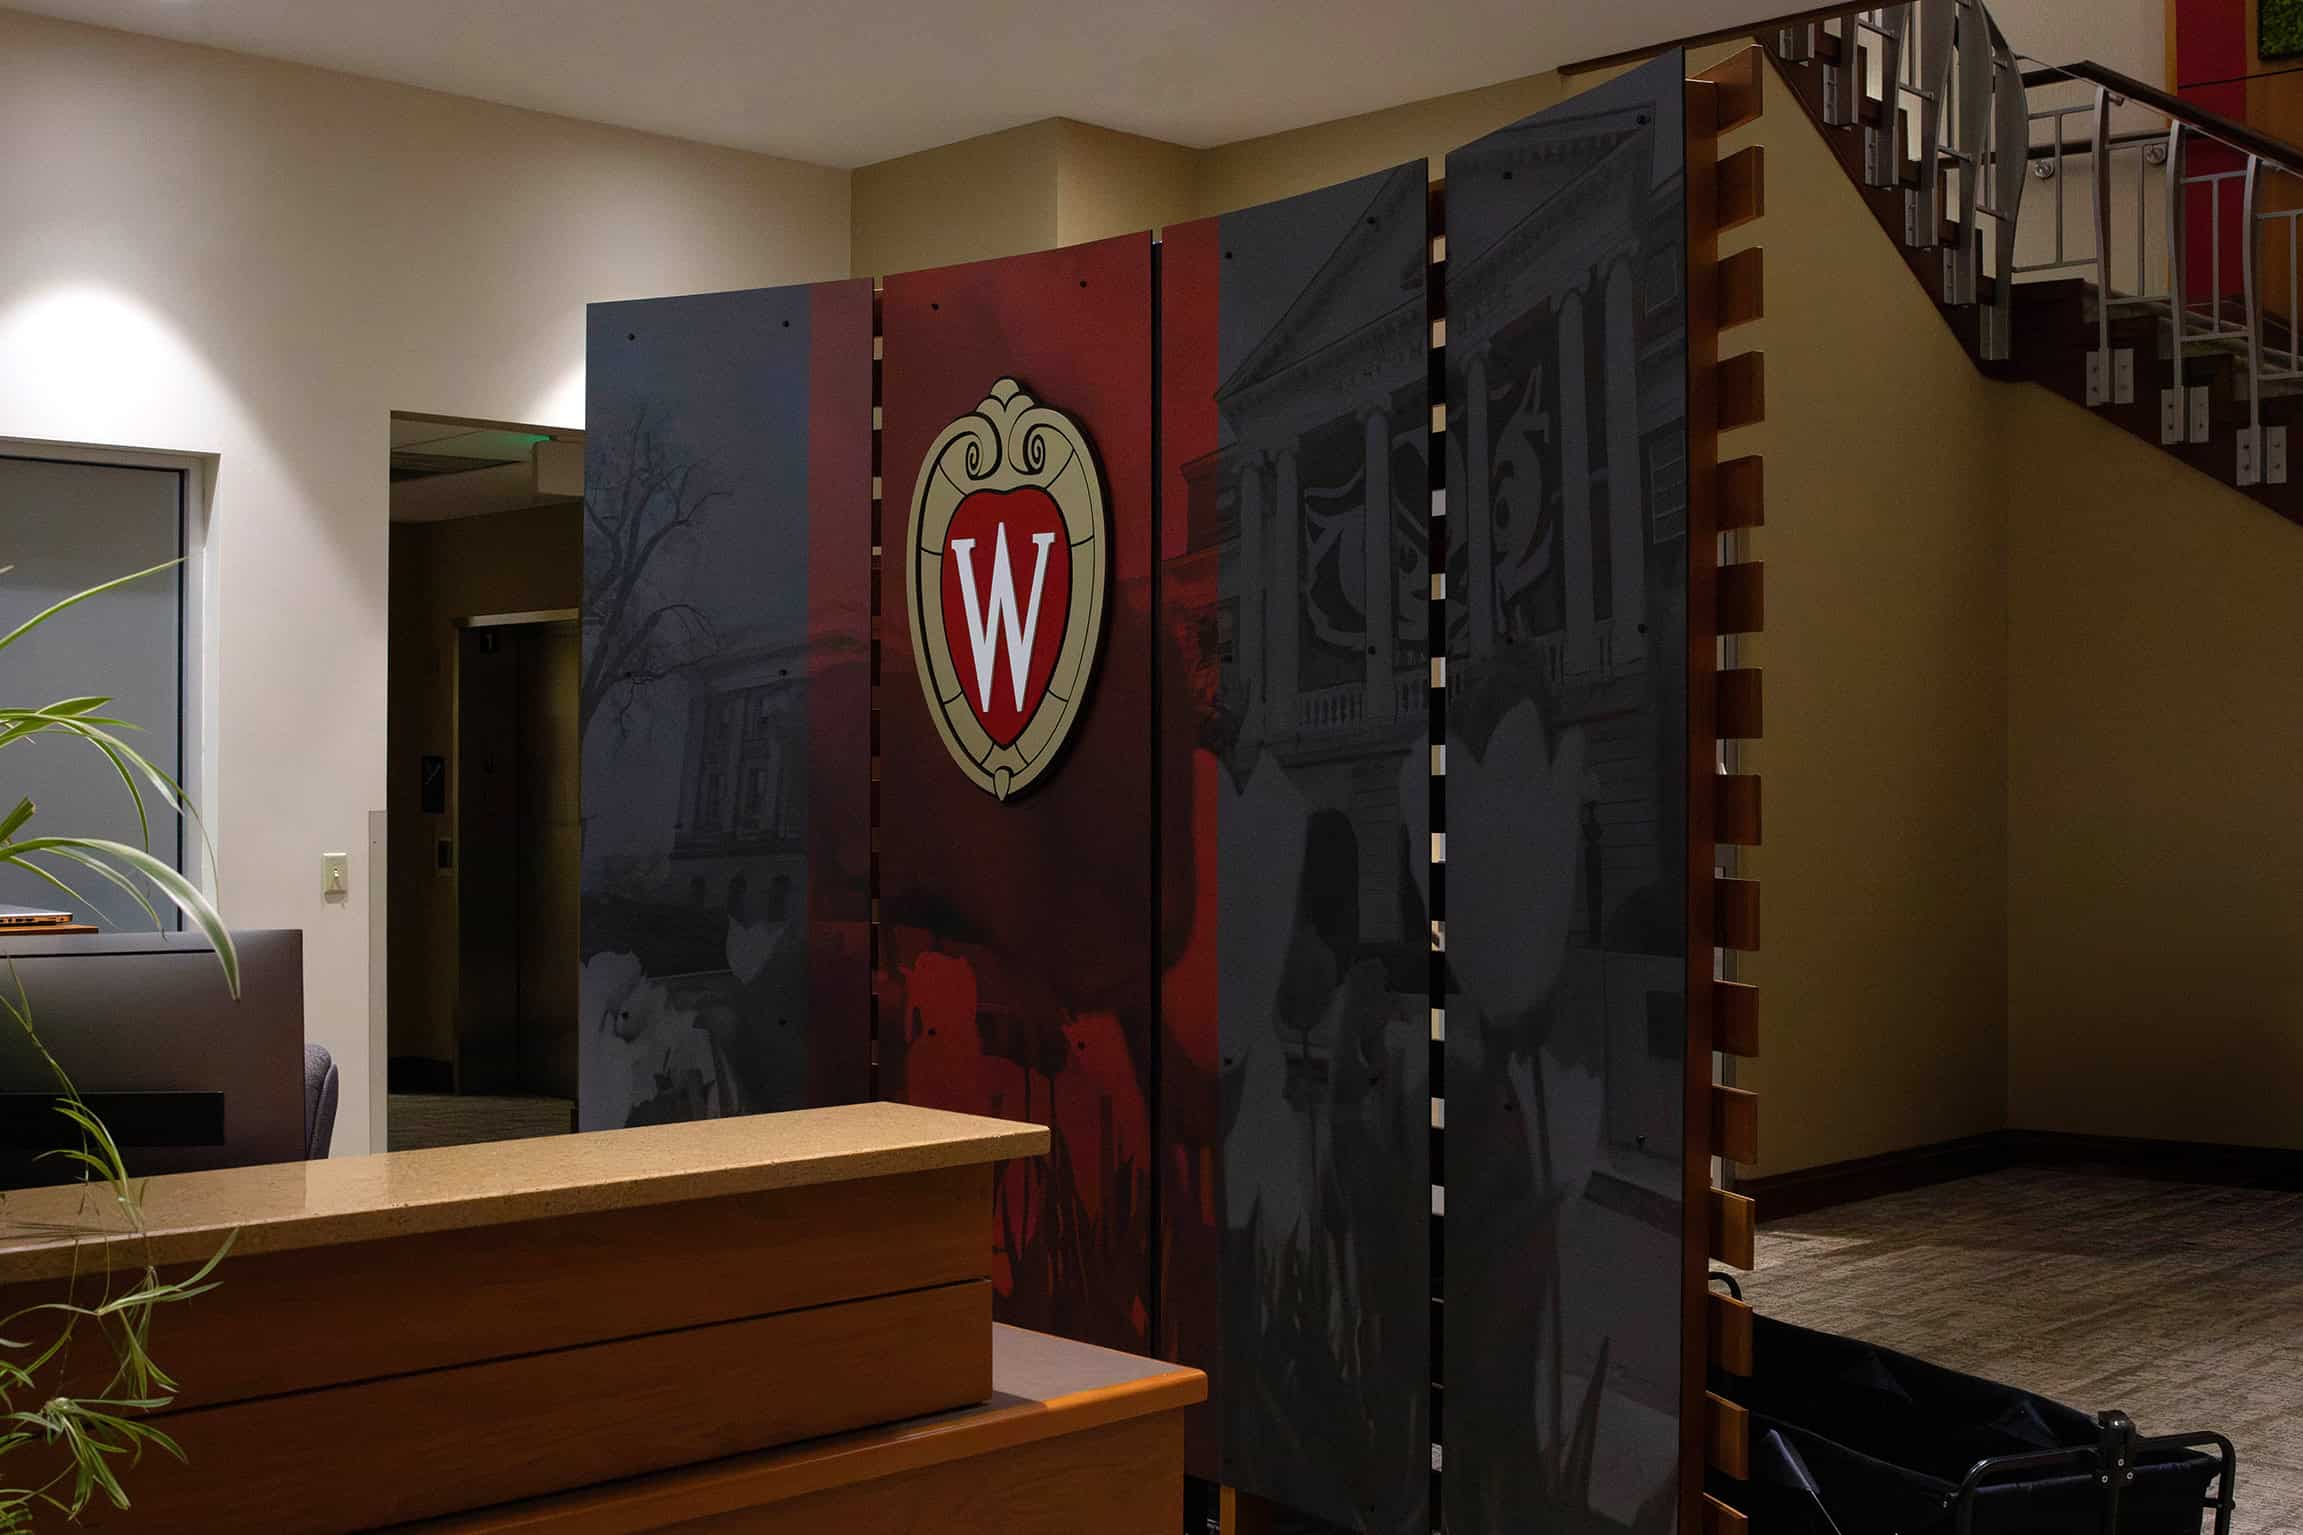
In the lobby, for example, an existing architectural structure became the foundation for a new branded feature incorporating Wisconsin imagery and UW identity.
Black-core graphic panels were selected because the material would remain visible from multiple viewpoints and needed a finished appearance on the edges and reverse side. Achieving the desired neutral color on the dark substrate required extensive testing and production adjustments before the final graphics were installed.
That production work is largely invisible in the finished environment—but it is an important part of translating an experiential design concept successfully into the built space when precise color values matter.
The project developed over multiple phases and brought together Extension stakeholders, UW–Madison Facilities Management, and Thysse.
UW’s team shared information about furniture, flooring, paint colors, architectural conditions, and functional requirements. Extension stakeholders identified priorities, messaging, imagery, and the ways individual spaces needed to function.
Thysse translated those inputs into environmental concepts, material recommendations, production solutions, and finished installations.
Because many of the facility’s existing elements would remain, that collaboration was particularly valuable. New graphics and features could be considered in the context of the entire environment rather than as isolated additions.
The result is a collection of individual moments that work together as one experience.
Facility branding does not always begin with a blank slate.
Sometimes the opportunity is to look closely at an existing environment, identify what already works well, and determine where thoughtful changes can have the greatest impact.
At UW–Madison Extension, environmental graphics strengthened identity. Surface treatments refreshed selected elements. Dimensional features created focal points. Photography helped tell the organization’s story. Updateable systems prepared the space for future changes. Natural materials introduced warmth and texture.
Together, those interventions helped create an environment that feels more connected to UW–Madison and more expressive of Extension’s statewide mission.
The project is a useful example for any organization considering how to evolve an existing workplace, campus, or public space without approaching every update as a major renovation. A targeted approach can offer a more cost-conscious, less disruptive path to meaningful change and can also make it easier to phase improvements over time. In this case, the project evolved over two and a half years and several budget cycles.
Sometimes transformation comes from changing everything.
And sometimes it comes from knowing what to change—and when.
Yes. Facility branding can create meaningful change through environmental graphics, dimensional signage, photography, surface treatments, wayfinding, architectural features, and other targeted updates.
At UW–Madison Extension, many existing architectural elements, furnishings, and finishes remained in place while strategically selected branded elements helped create greater visual continuity and a stronger connection to UW–Madison.
Often, more than you might expect. Existing cabinetry, architectural structures, wall panels, glass, doors, built-ins, and other surfaces can potentially become part of the design rather than being removed or replaced.
At UW–Madison Extension, Thysse used architectural vinyl, environmental graphics, paint, dimensional elements, and new branded content to thoughtfully integrate existing features into the updated environment.
Yes. For facilities where departments, destinations, photography, or messaging may change, updateability can be incorporated into the design from the beginning.
At UW–Madison Extension, Thysse used XMR magnetic graphic systems for hallway directional signage, directories, photography, and other displays. Individual graphic panels can be replaced while the underlying display remains in place, making future updates easier.
XMR is an updateable magnetic graphic system designed to make printed graphics easy to remove and replace. It is useful for applications such as directories, directional signage, photography, program information, and other content that may need to change over time.
For Extension, XMR allowed permanent-looking displays to be designed with future flexibility built in.
Yes. Phasing can allow an organization to prioritize the highest-impact areas first, coordinate work with other facility improvements, and spread implementation across schedules or budget cycles.
The UW–Madison Extension project evolved over multiple phases, allowing the team to continue building on the environment as needs, opportunities, and priorities developed.
Yes. Facility branding does not need to be developed independently of the surrounding environment. Graphics, materials, colors, signage, and dimensional features can be coordinated with existing architecture as well as planned flooring, furniture, paint, lighting, and other interior elements.
For Extension, Thysse worked collaboratively with UW–Madison Facilities Management and Extension stakeholders so new branded elements complemented both existing conditions and other updates being made throughout the facility.
Thysse provides both. Its in-house experiential graphic design team can support facility branding from concept development and design through production and installation.
The approach is flexible: Thysse can lead a full-scope project or work alongside an organization’s architects, interior designers, facilities professionals, contractors, and marketing teams where additional design, production, or installation expertise is needed.