pronounced tie-see
Menu

Menu
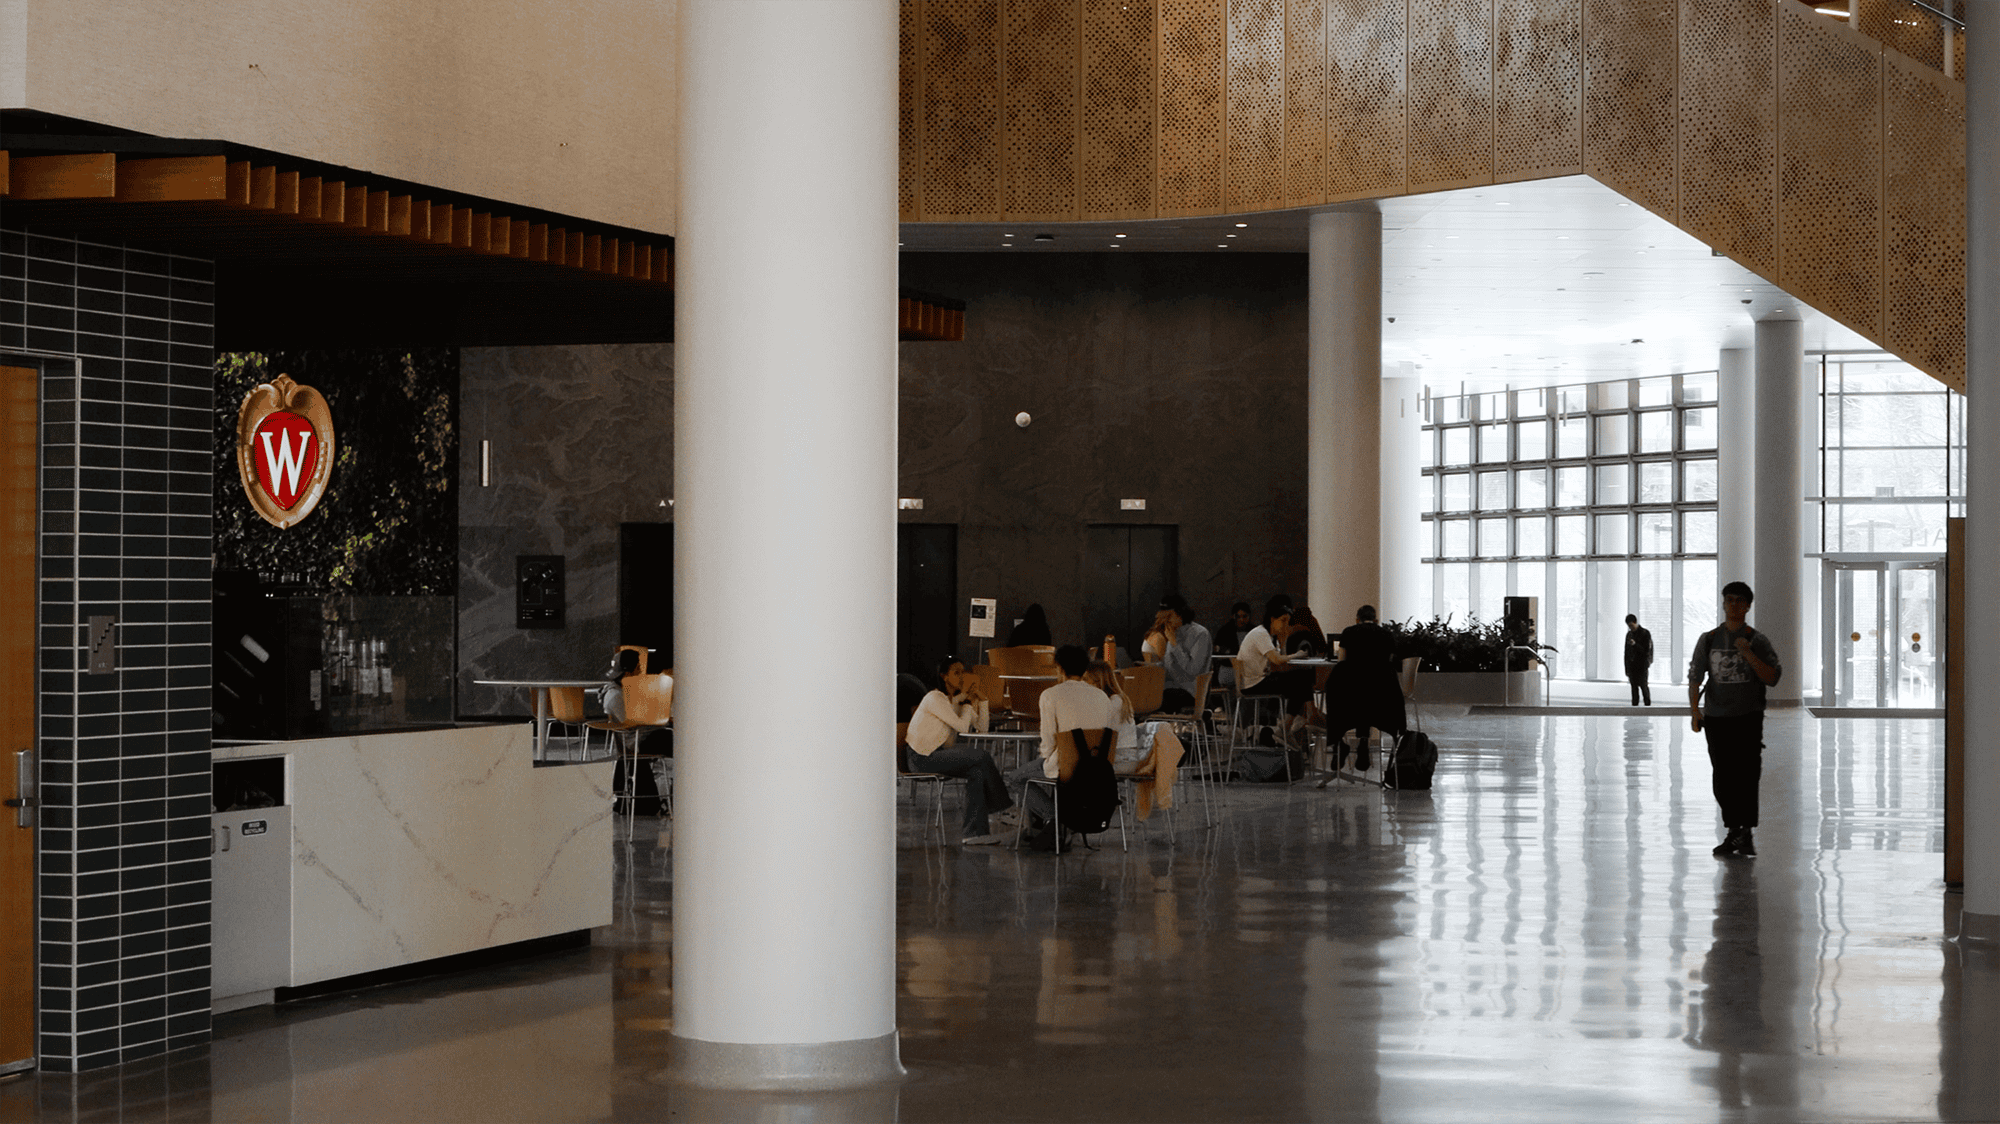
A building of this scale brings complexity by default—multiple stakeholders, evolving construction conditions, and an enormous volume of physical assets that must align with both design intent and real-world requirements.
From the Thysse side, the challenge was not simply “make the signs.” It was to execute a large experiential scope across seven floors plus a lower level (eight total levels), using a materials strategy with a strong emphasis on sustainability, while coordinating installations that ranged from donor recognition elements to wayfinding systems and environmental features.

"It was one of the biggest projects I’ve ever managed, and my first at Thysse. I’d describe it as baptism by fire. But in a great and deeply gratifying sense."
- Alex Warner, Facility Branding Project Manager at Thysse
Thysse supported Morgridge Hall with production, installation, and coordination for major experiential components throughout the building. The executed scope included:
Experiential design is typically also part of what Thysse brings to facility branding projects, but in this instance, it was almost entirely executed by other project partners. The scope of the project and schedule required a team approach, and Thysse’s role was executional.
This was a project defined by sequencing and collaboration—where construction readiness, approvals, sampling, and delivery windows all demanded detailed project management, production and install planning and constant communication.
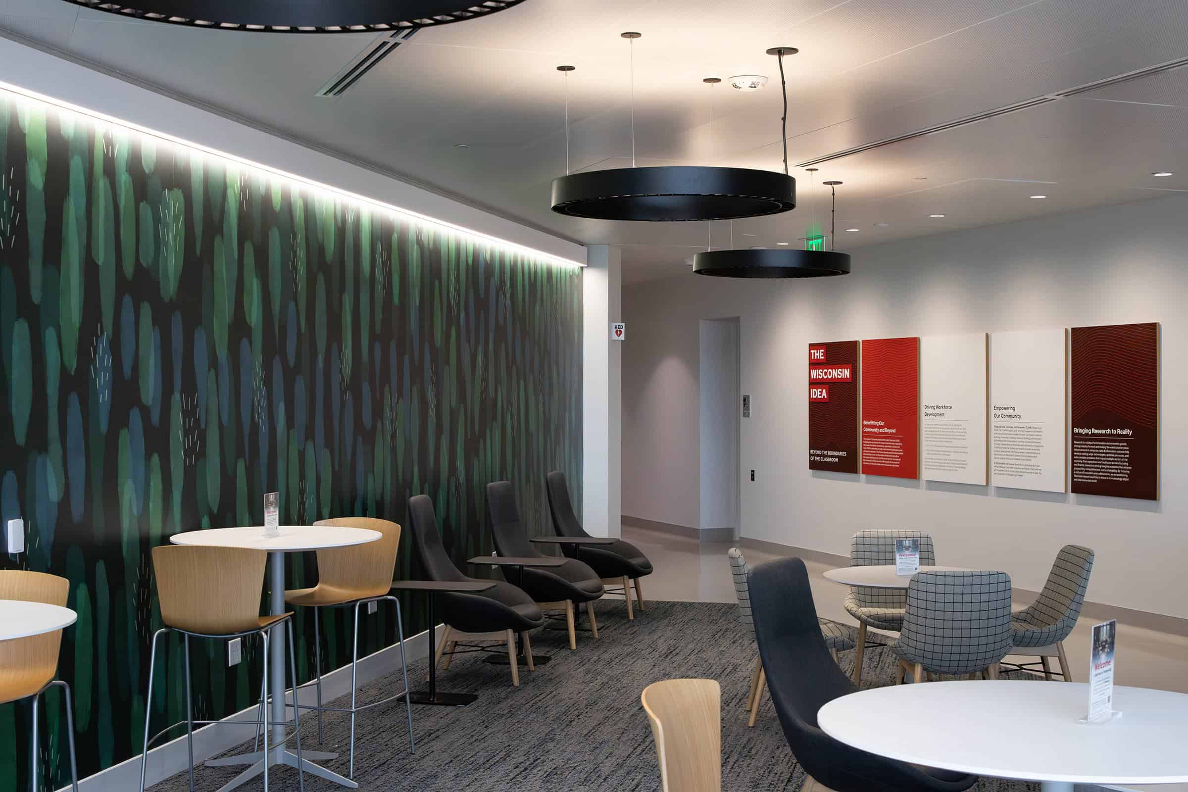
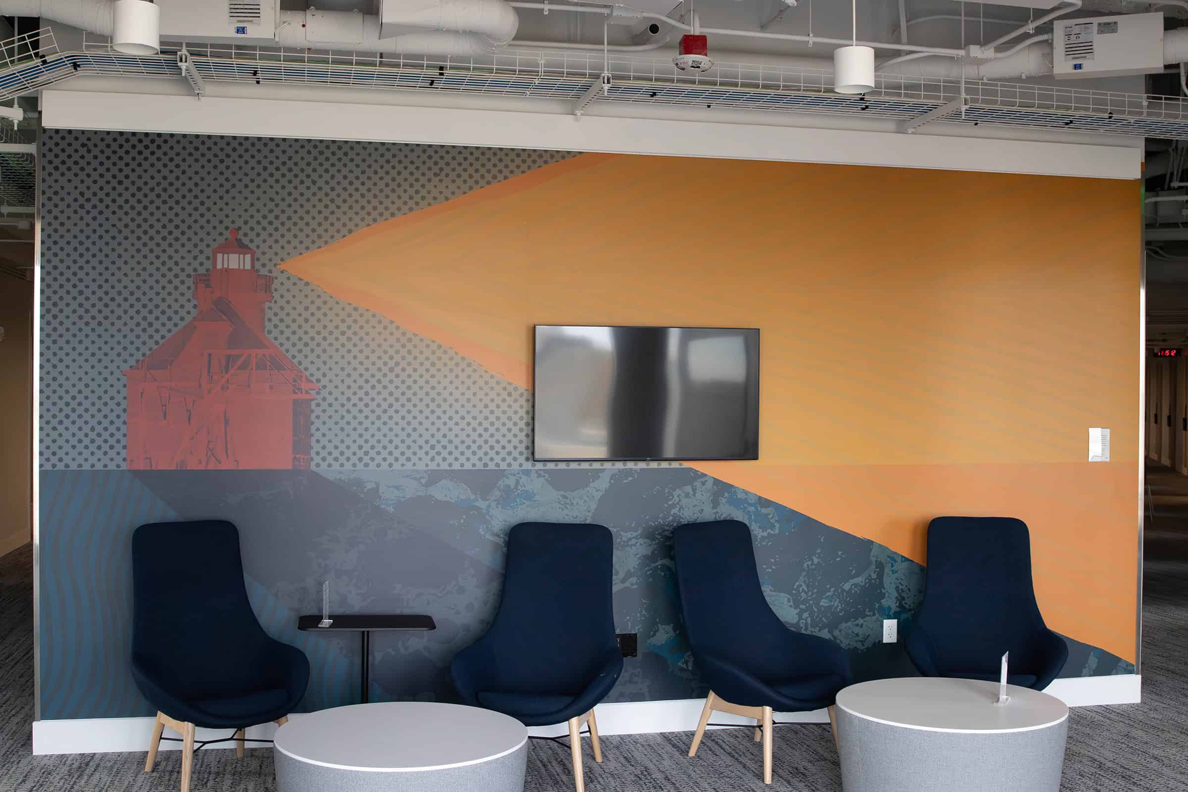
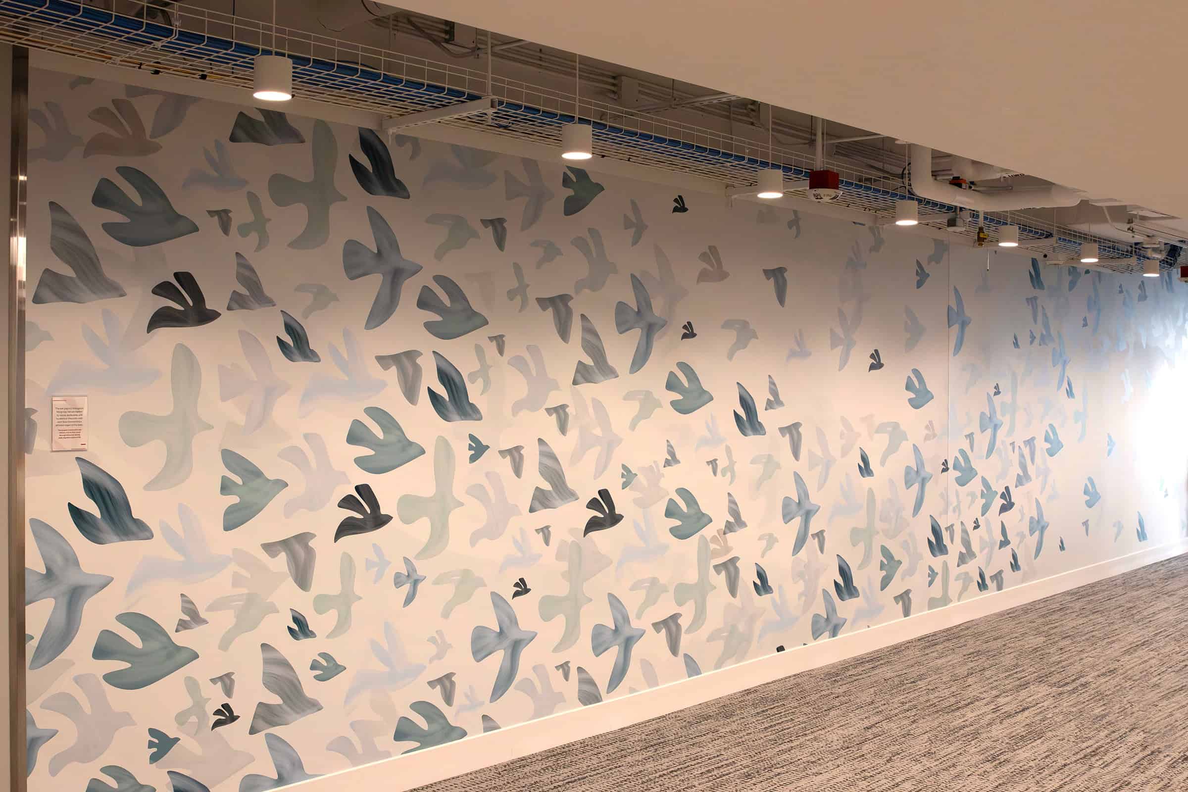
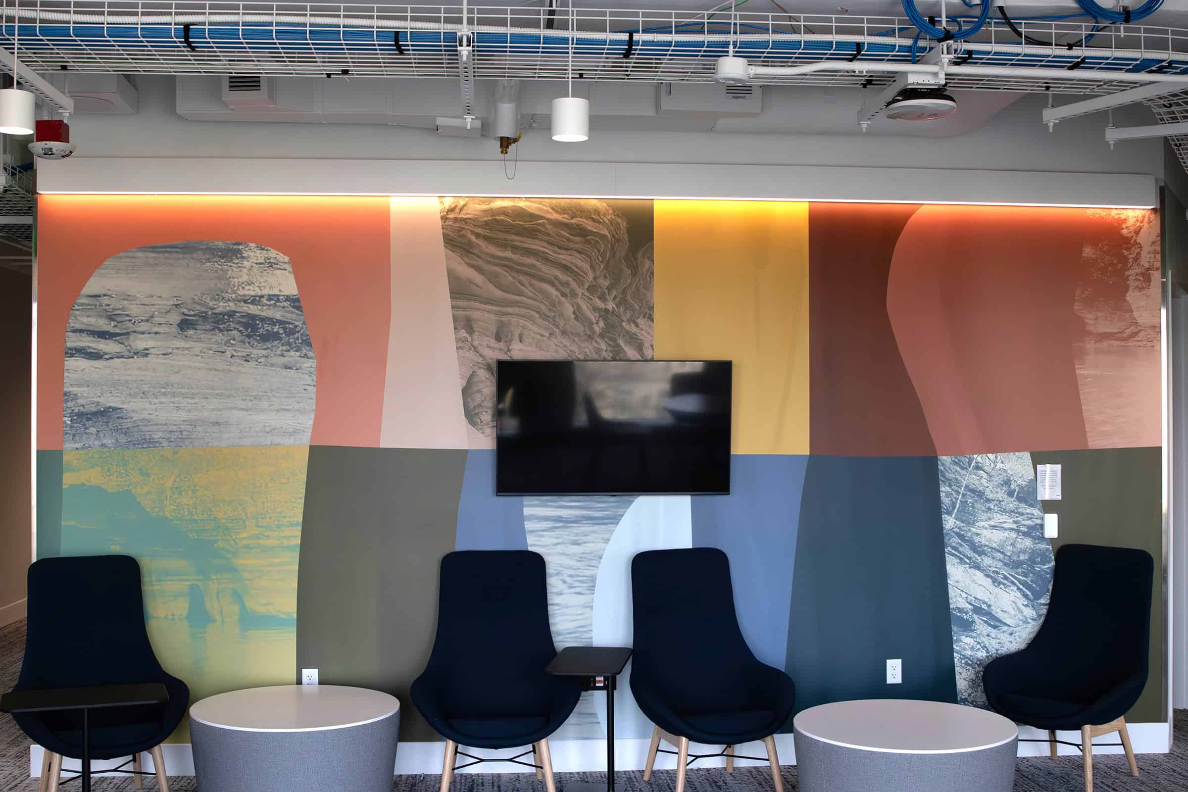

A central request for the Morgridge Hall experiential program was to prioritize sustainable material choices wherever possible. That decision shaped material selection, production methods, installation techniques, and the vendor ecosystem required to execute specialized elements.
Across the building, Thysse worked with a range of substrates and fabrication approaches, including:
Not every substrate behaves the same way in production—or in the field. Printing directly to wood, for example, introduces flatness and handling considerations that can impact print quality and equipment requirements. Sustainable wallcoverings must be installed differently than conventional materials due to breathability and surface characteristics. The project required a practical, execution-first mindset: sample, validate, adjust, and then scale.
Rather than attempt to catalog every component installed throughout Morgridge Hall, this case study focuses on a handful of elements that illustrate the range of execution challenges—and the outcomes.
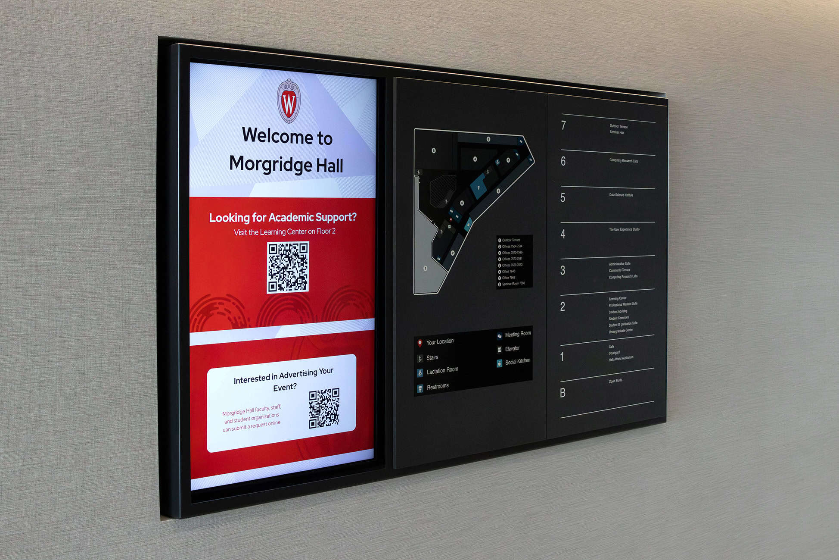

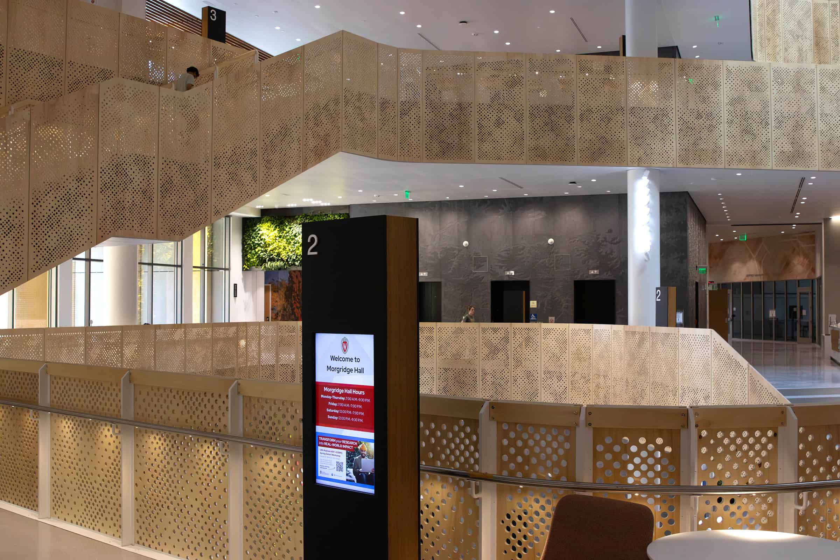
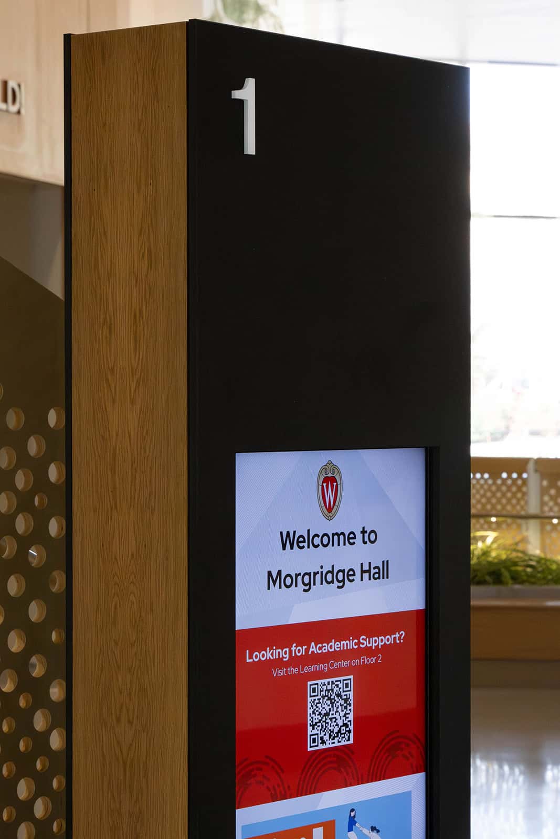

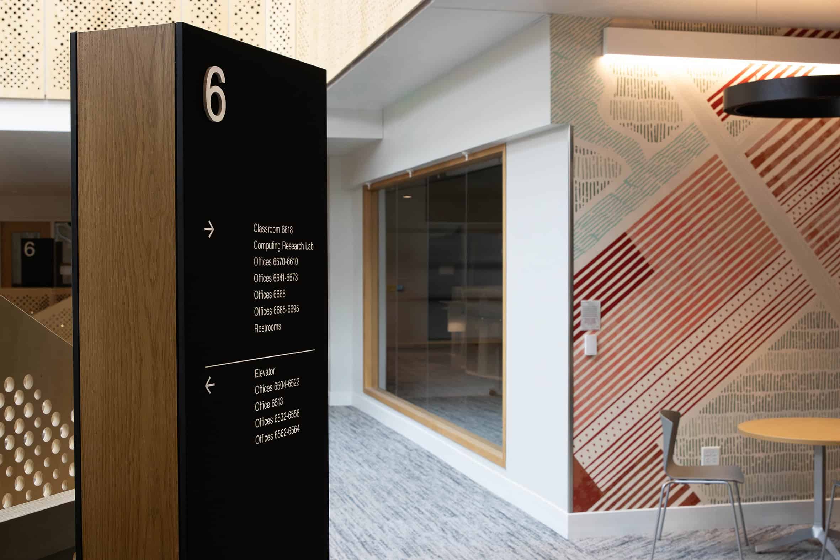
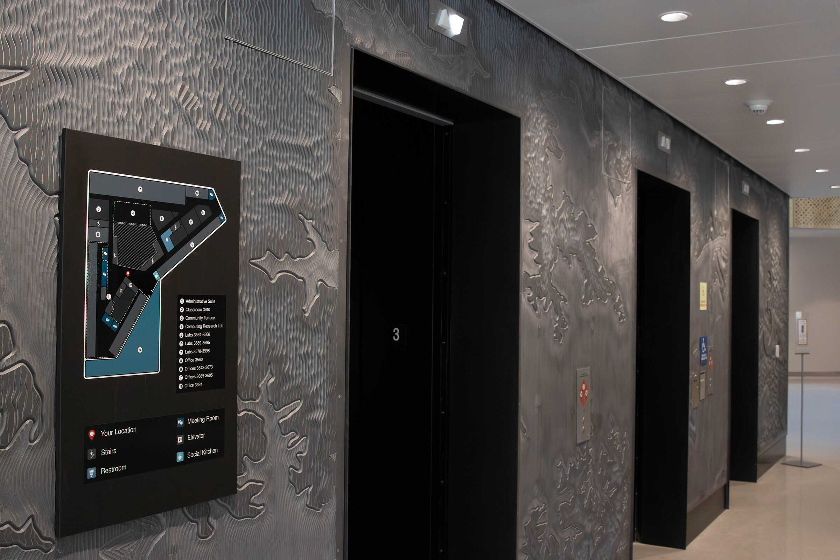
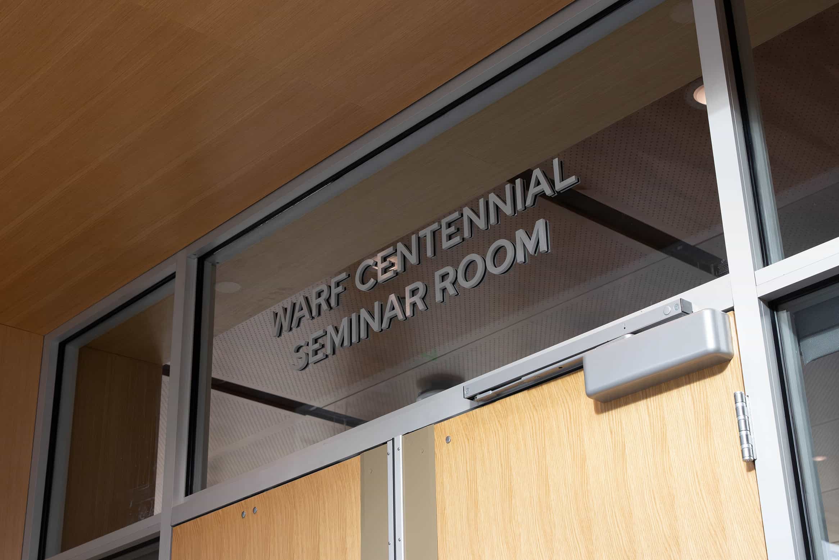
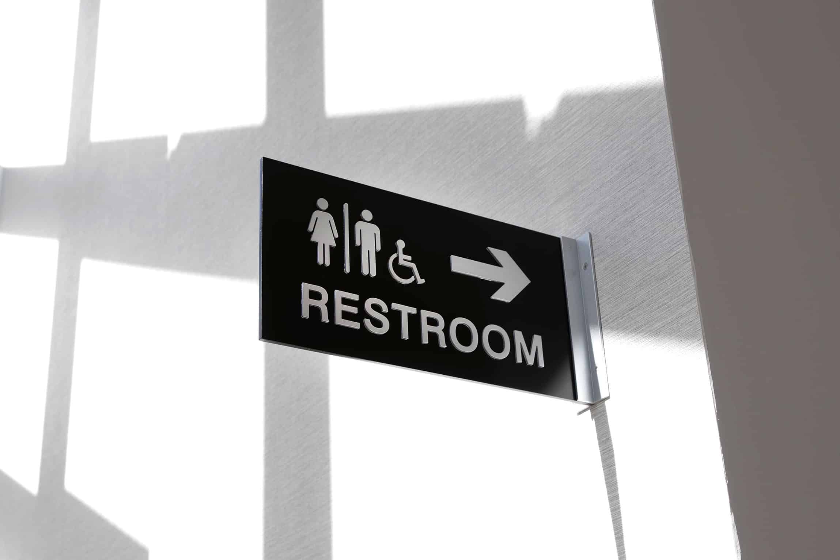
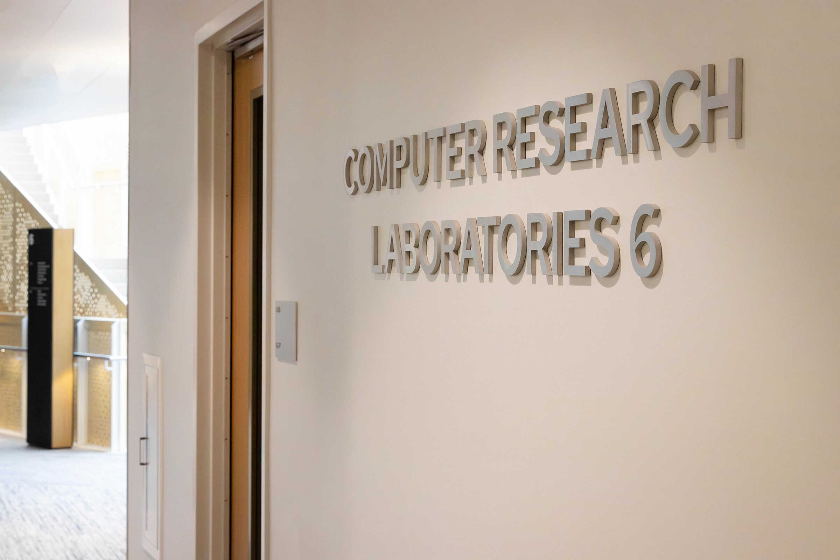
One of the core wayfinding components included freestanding, obelisk-style signs—some designed as directional guides and others built to physically integrate digital monitors. Thysse fabricated the structures to house the displays, then coordinated installation requirements with building teams, including considerations like power and data integration.
The result: a wayfinding system that is both architectural and functional, designed to help visitors orient themselves while fitting the building’s material palette.
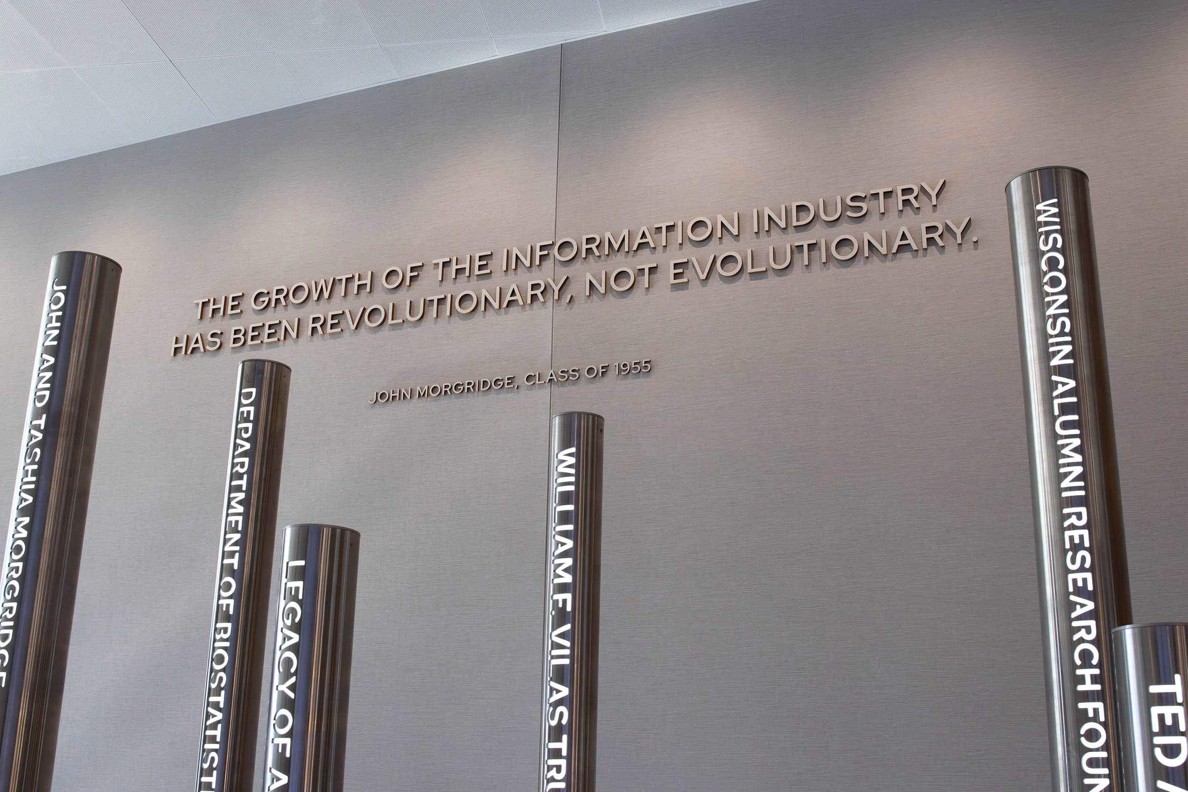
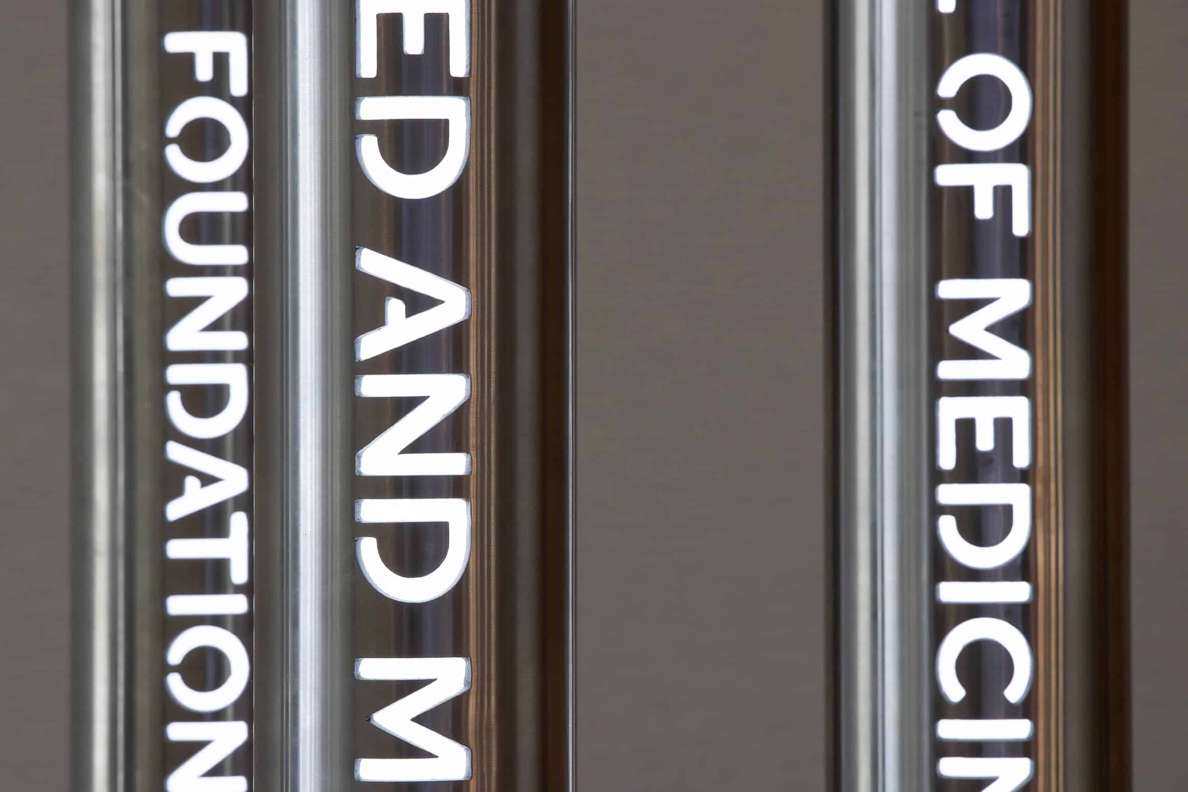
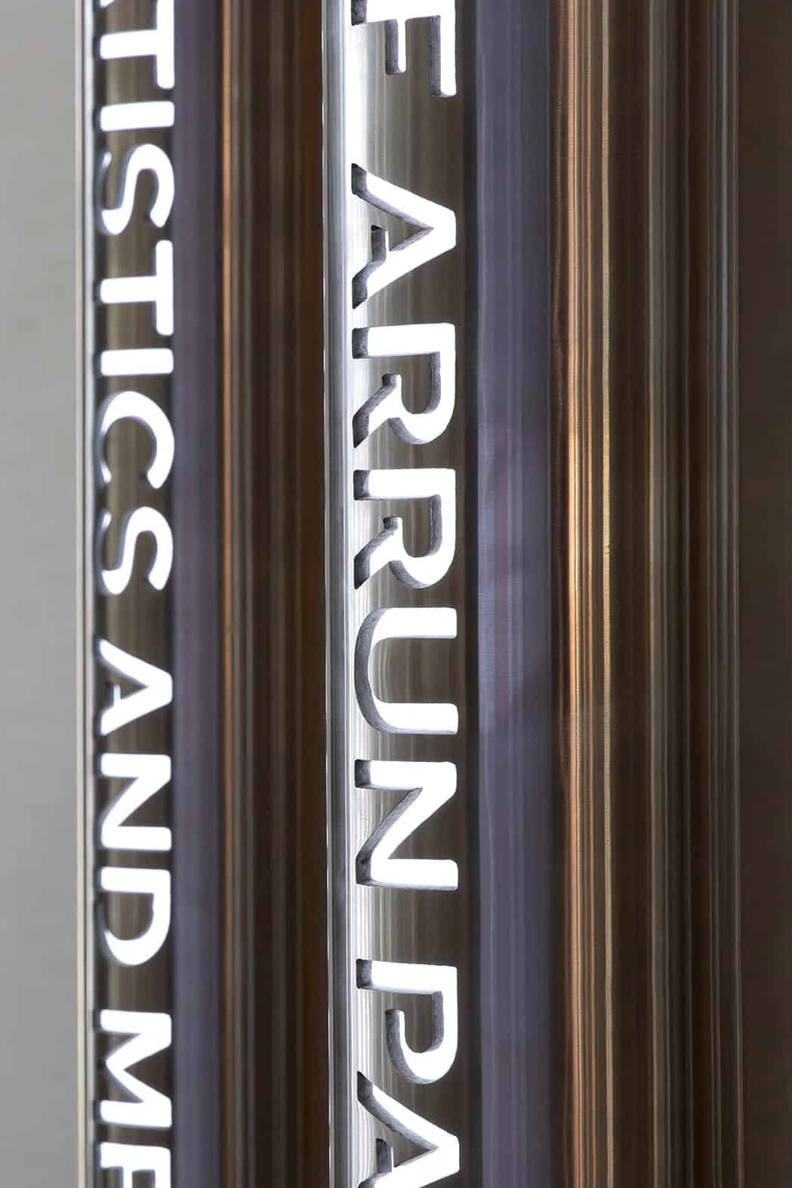
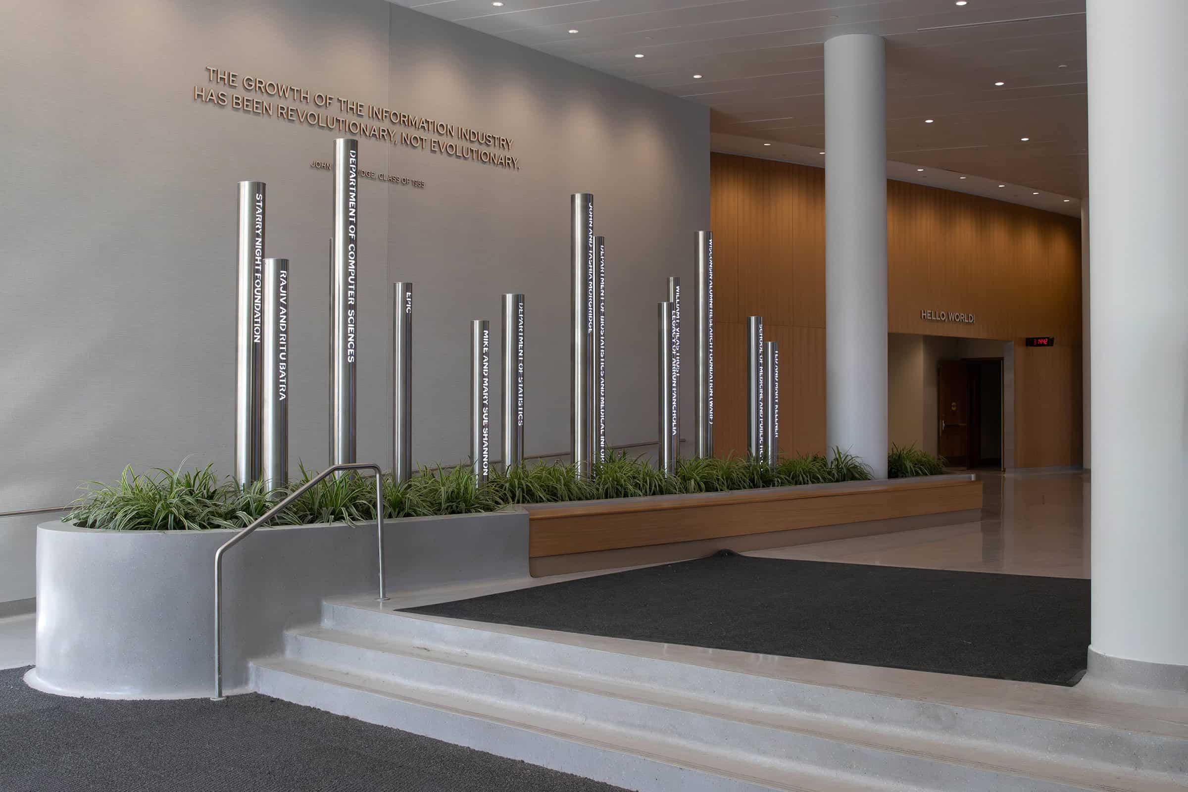
Among the donor recognition elements, one distinctive system used metal tube forms with donor names routed into the surface and backlighting shining through a diffuser layer (acrylic). This piece required prototyping, approval, and then controlled production for consistency across the set.
Alex noted an approach Thysse often uses to reduce waste and accelerate final production:
Prototype a component in a way that, once approved, it can become part of the final installation
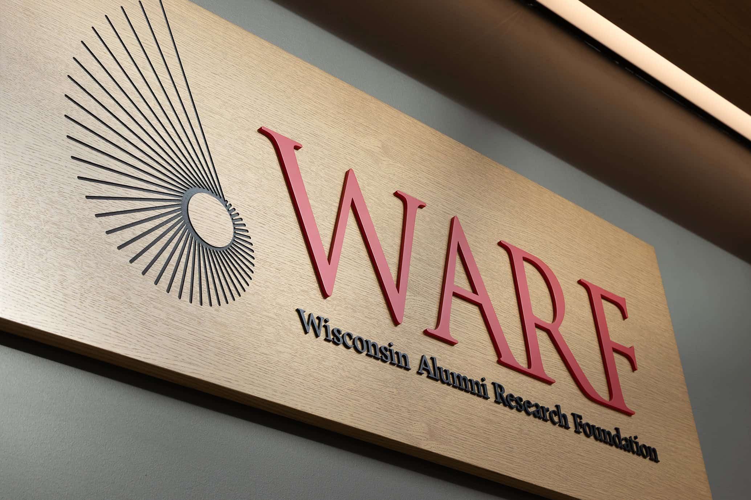
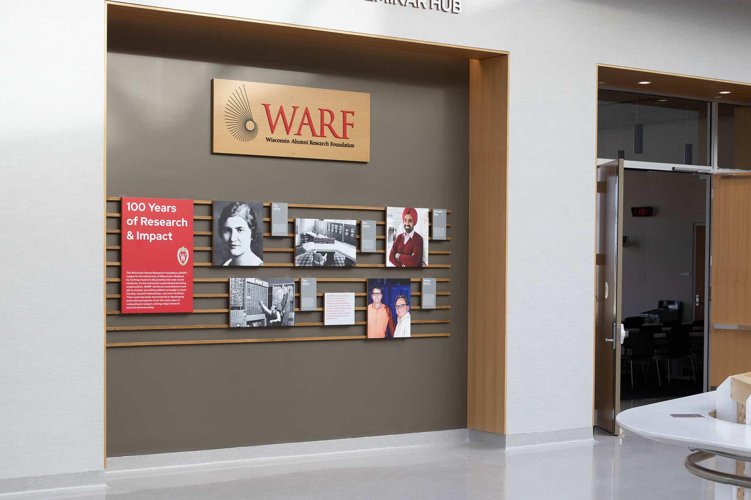
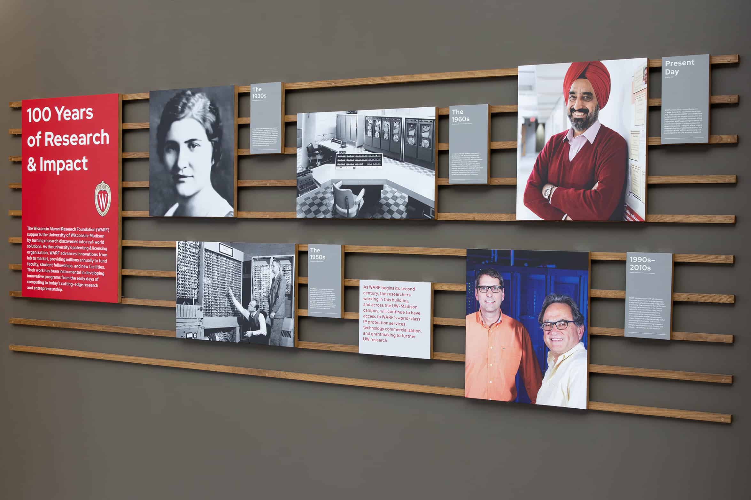
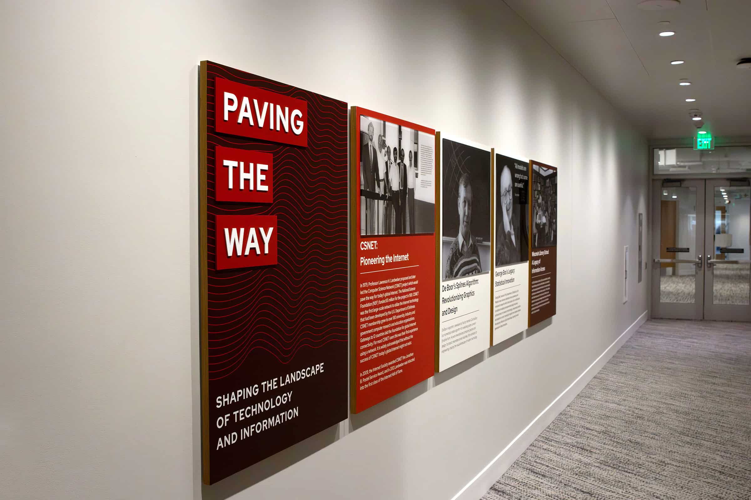
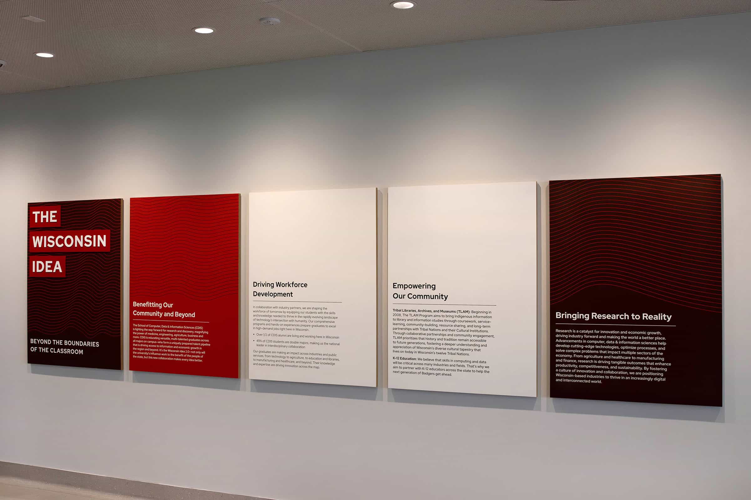
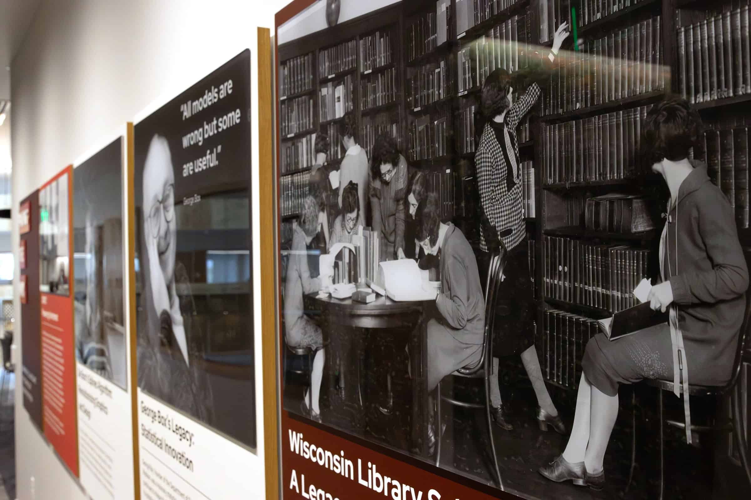
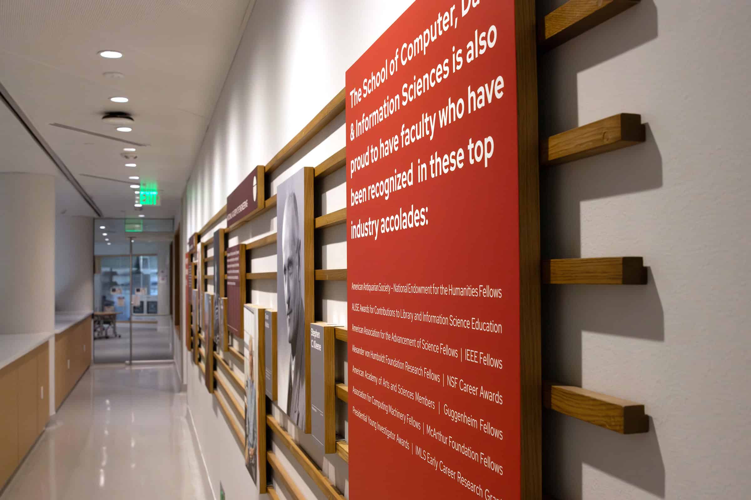
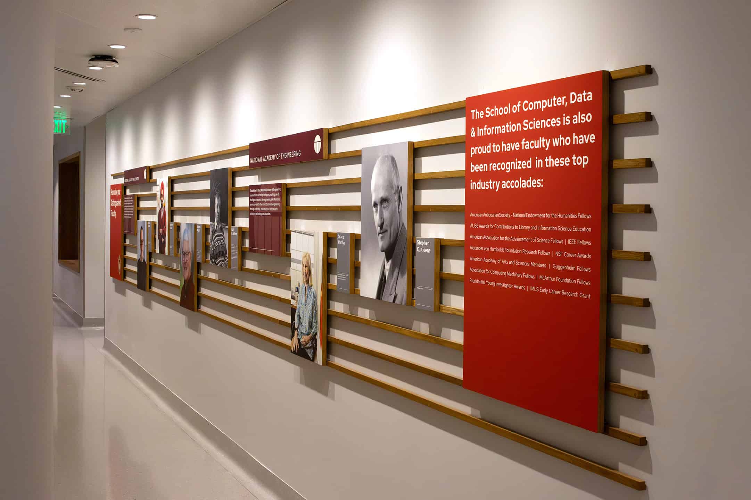
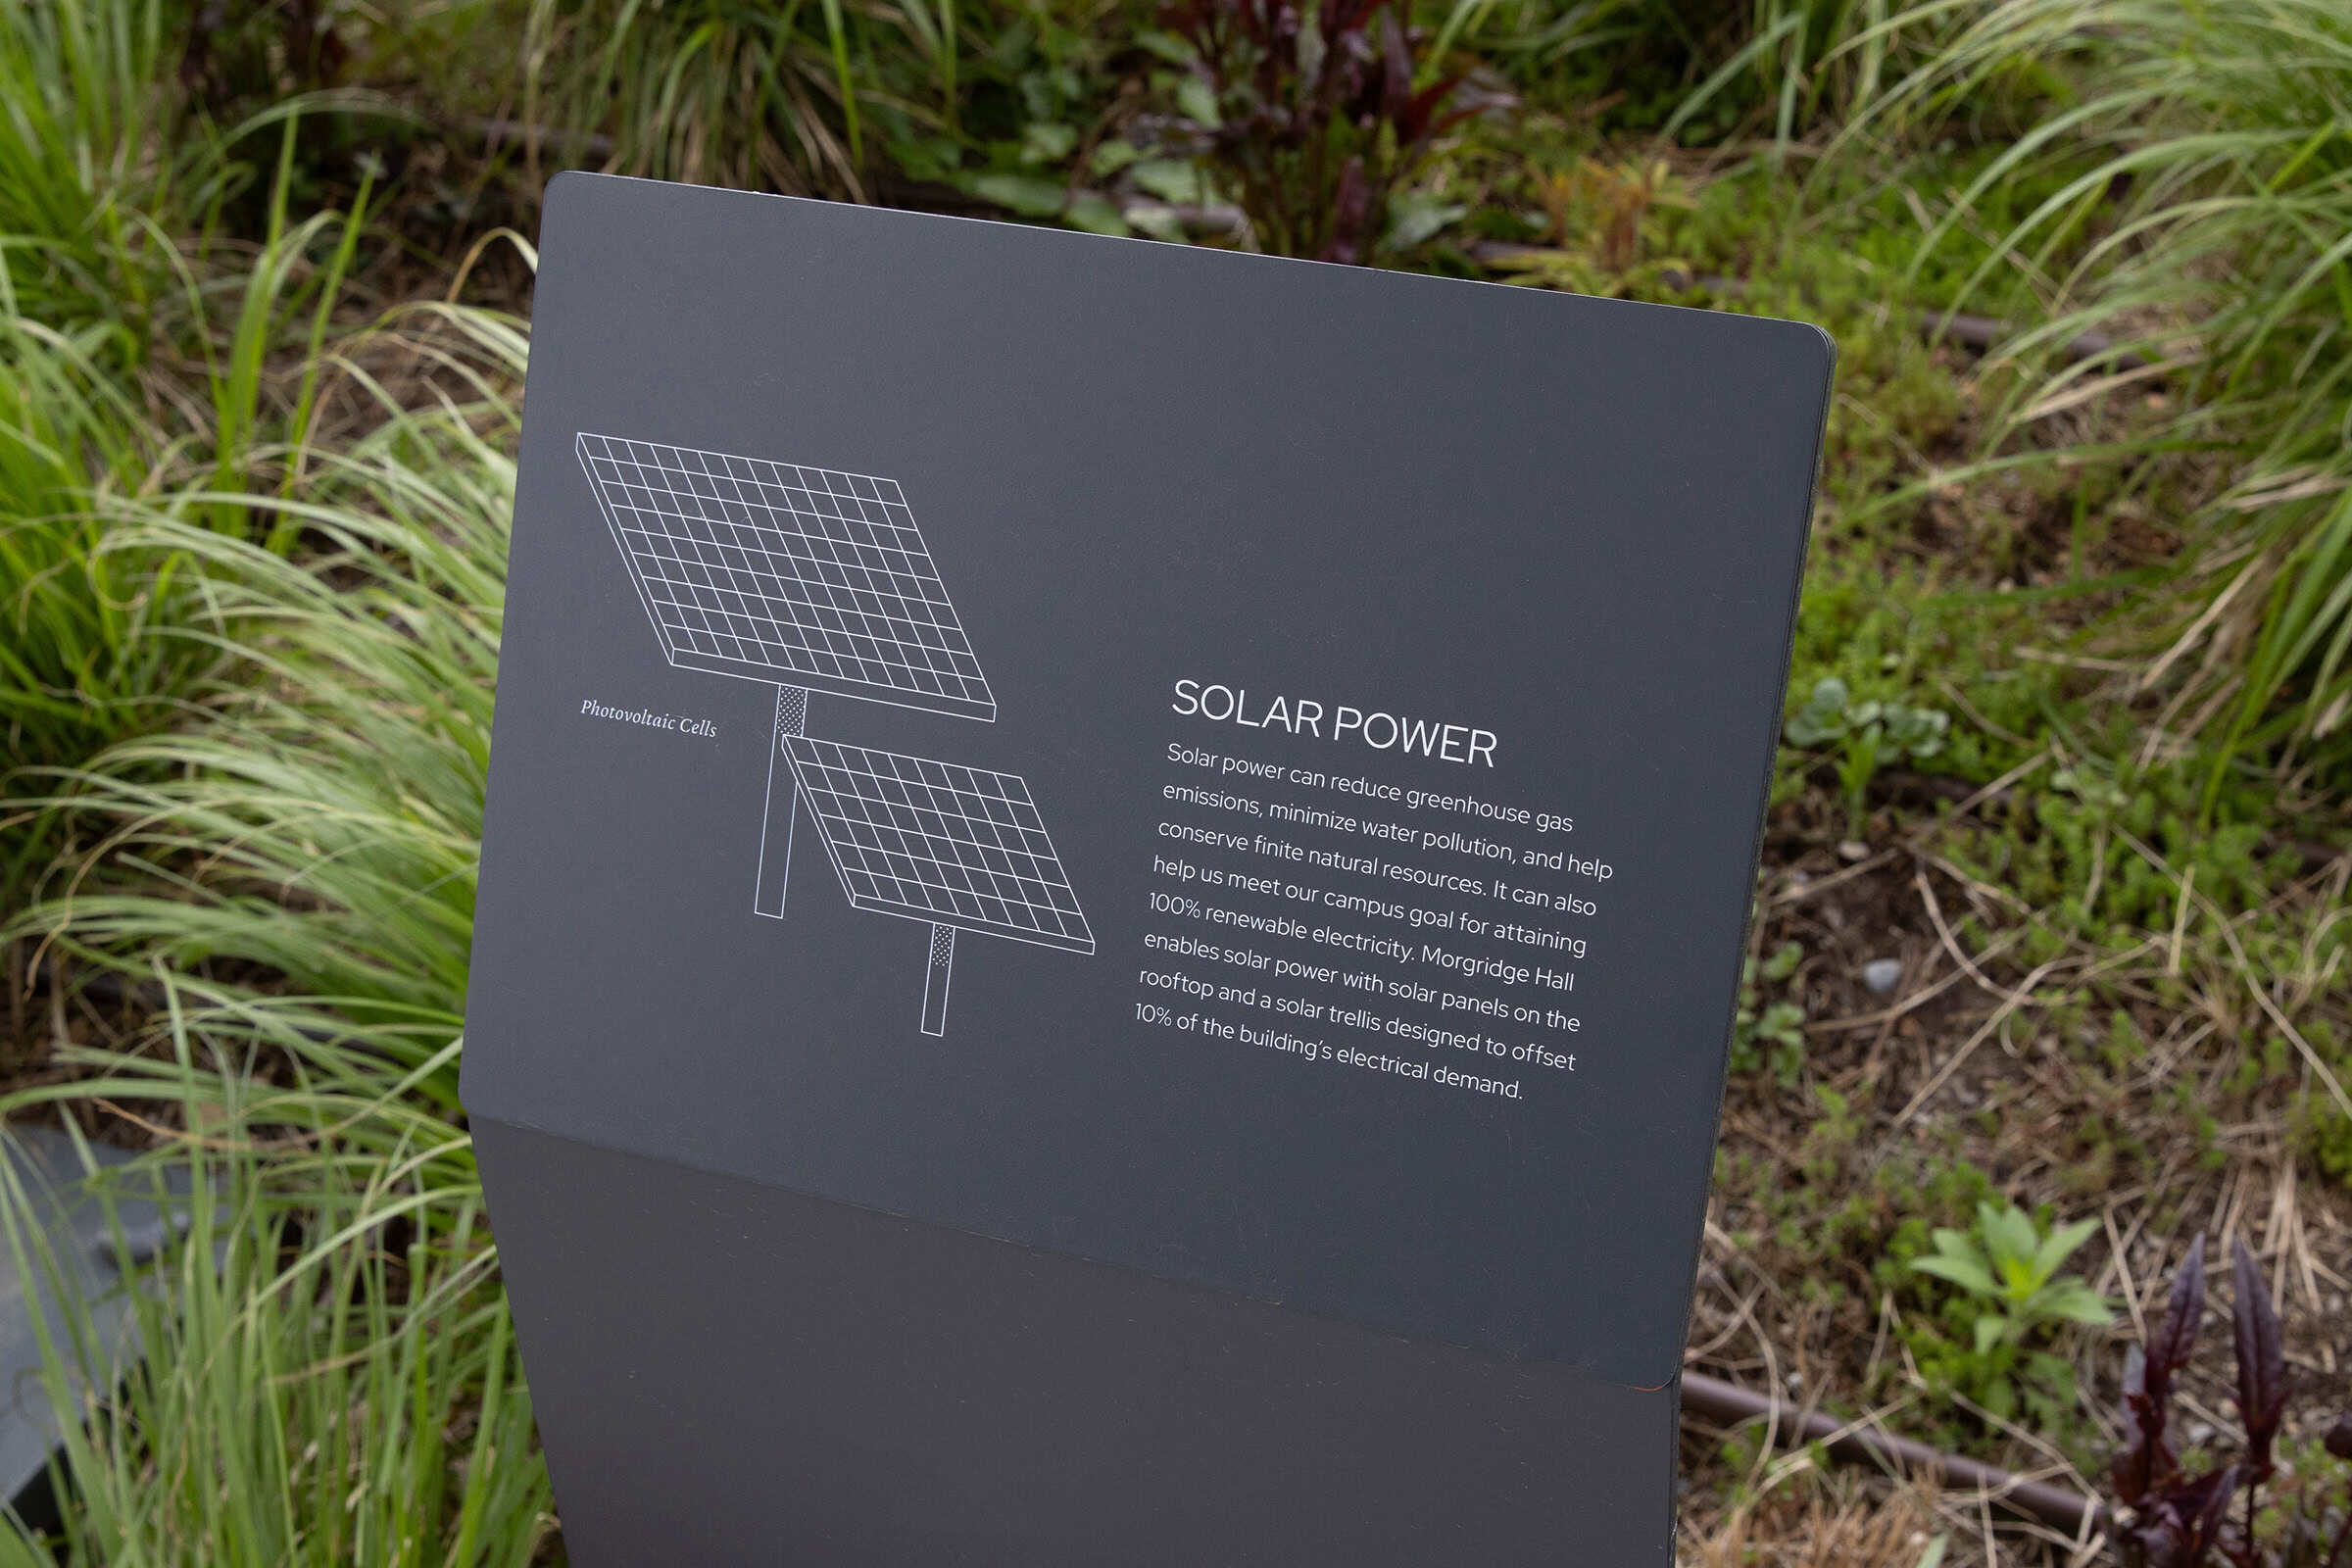
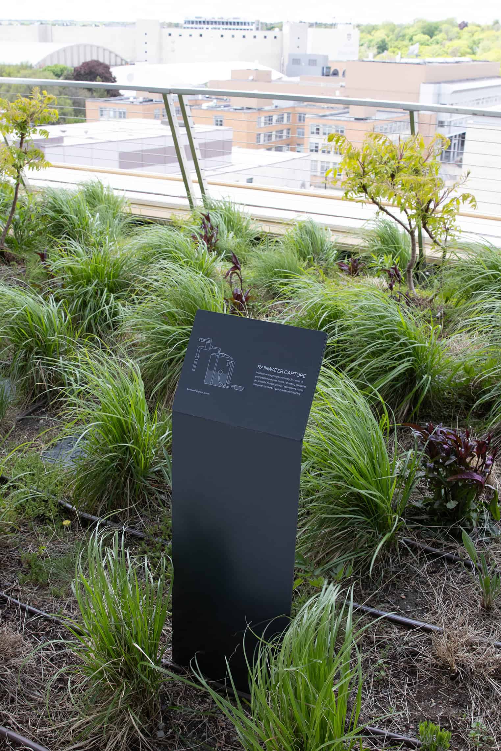
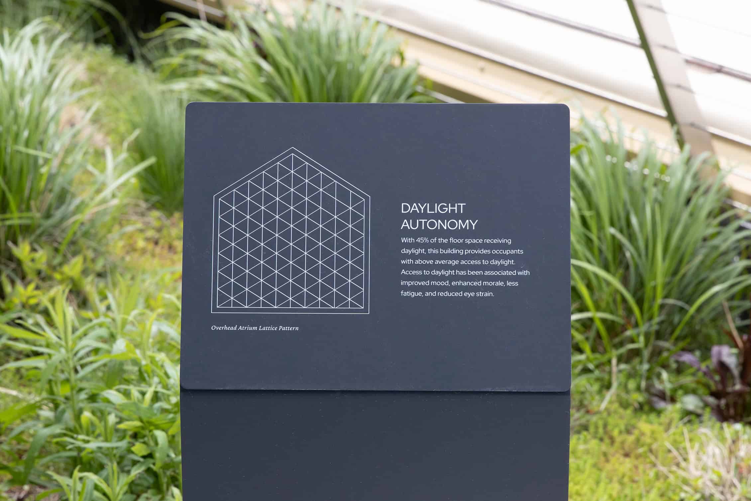
Across select floors, a series of panels provides CAI/building storytelling—using printed wood, dimensional lettering, and layered elements such as second-surface printed acrylic components. These pieces bring narrative content into the environment in a way that feels consistent with the building’s broader design language.
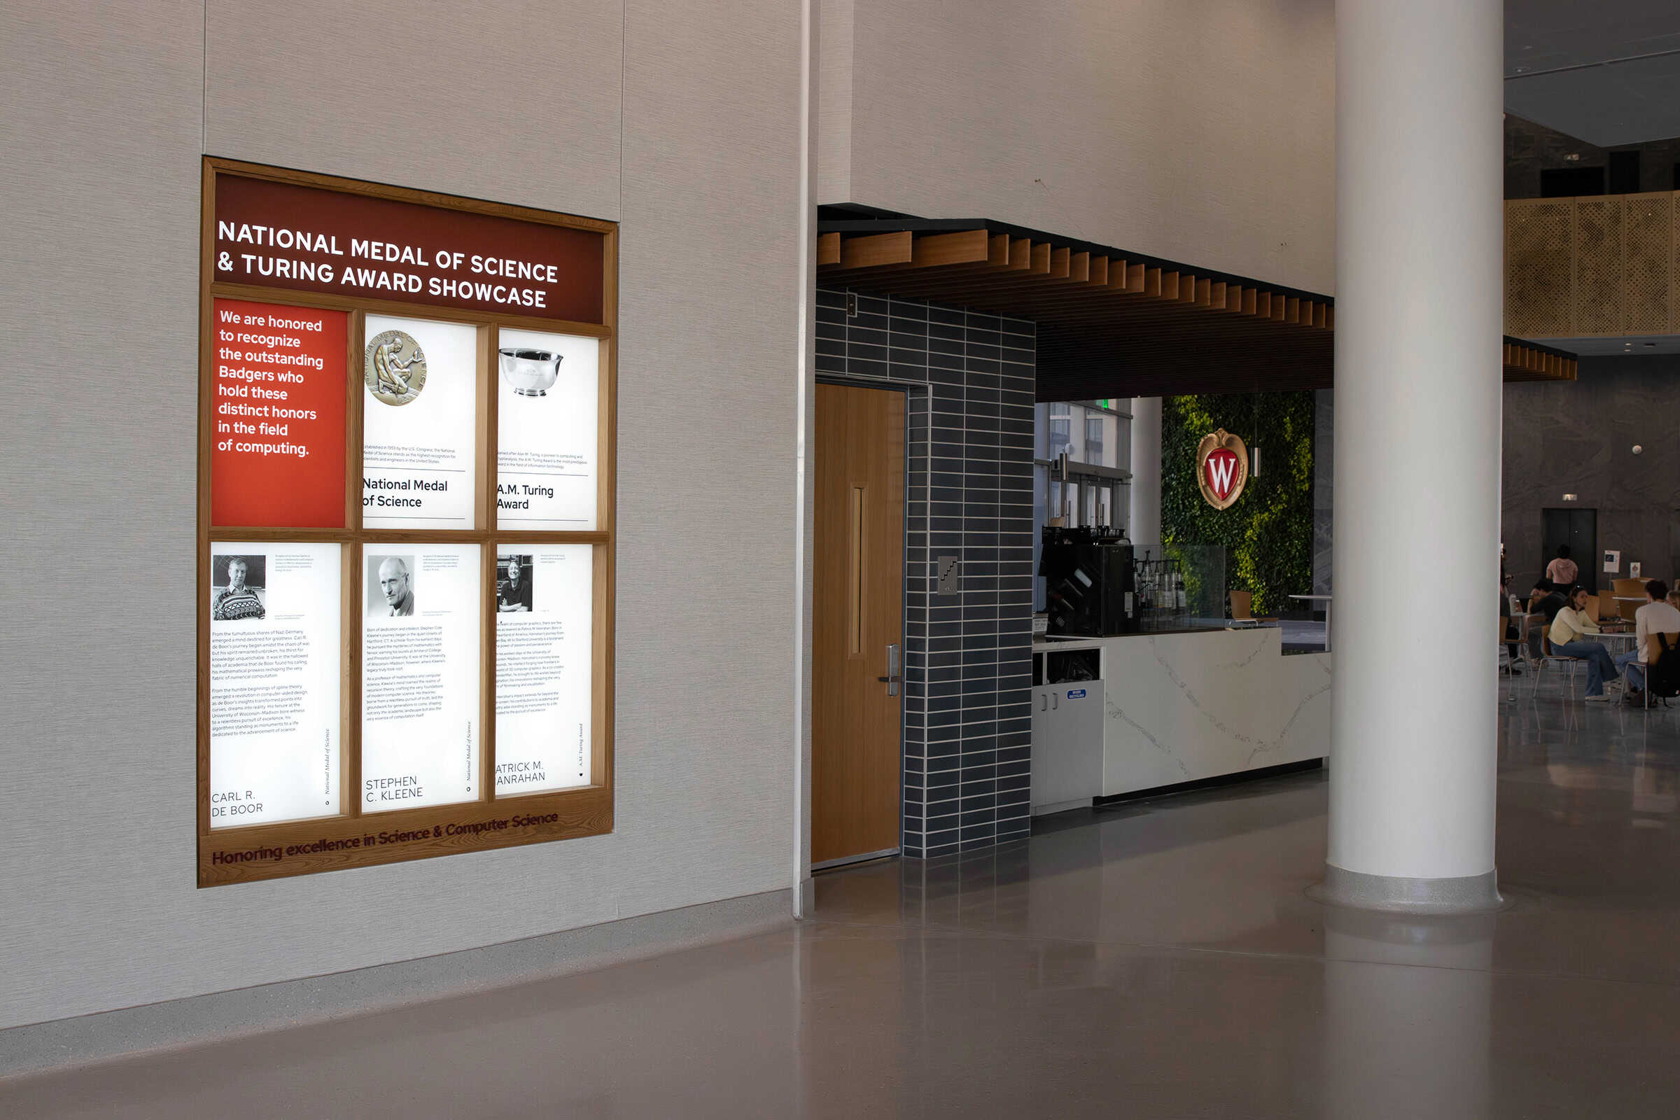


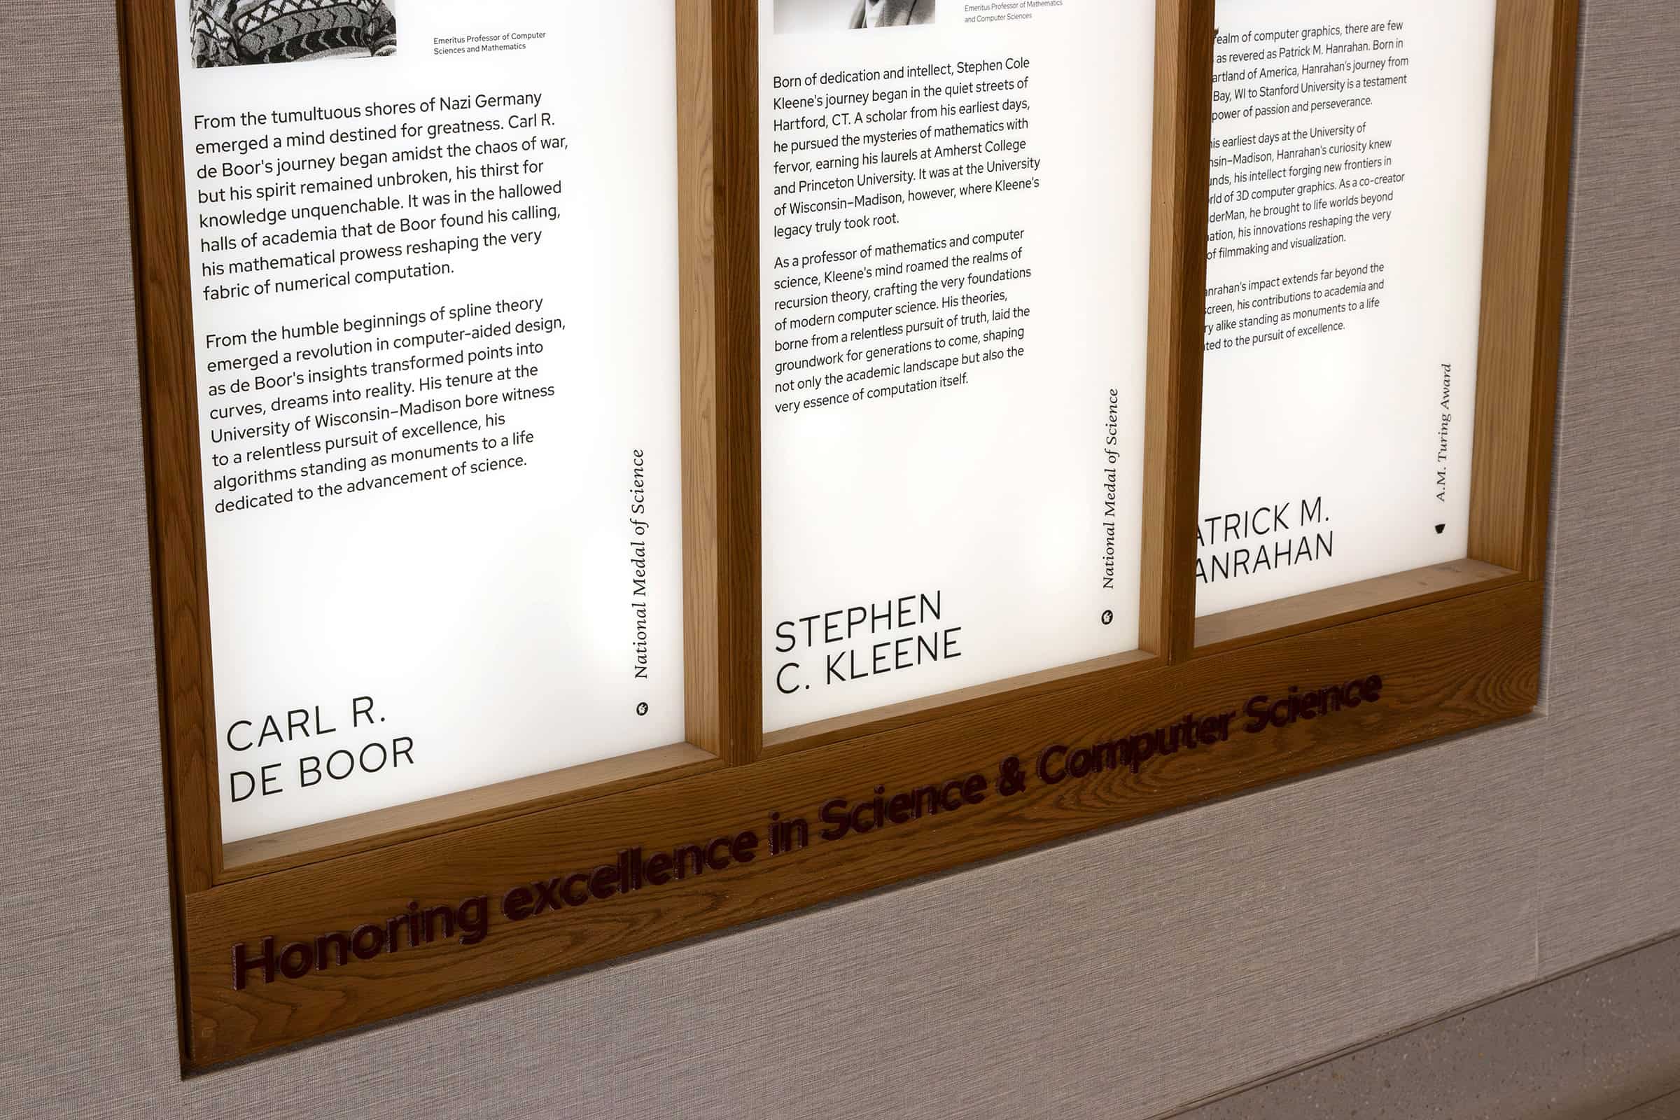
A backlit exhibit installed into a wall niche required an exacting fit to maintain a clean, architectural finish. This type of work is where coordination and tolerances matter: the casework, lighting, face panels, and dimensional lettering all must align so the final install reads as seamless.
Thysse installed stainless steel exterior signage identifying Morgridge Hall above multiple entrances, creating durable, high-visibility identification integrated into the building’s exterior architecture.
Morgridge Hall did not arrive as a single, neatly packaged set of production-ready assets. As Alex described it, production files came in phases and often in fragments—requiring the team to break the overall scope into manageable, trackable segments:
This is often what distinguishes successful large-scale experiential rollouts: not a single heroic moment, but the steady execution of hundreds of moving parts across a monthslong timeline.
“We had to slice the project in pieces as we received production files and then integrate them into production and install plans that aligned with construction progress.”
- Alex Warner, Facility Branding Project Manager at Thysse
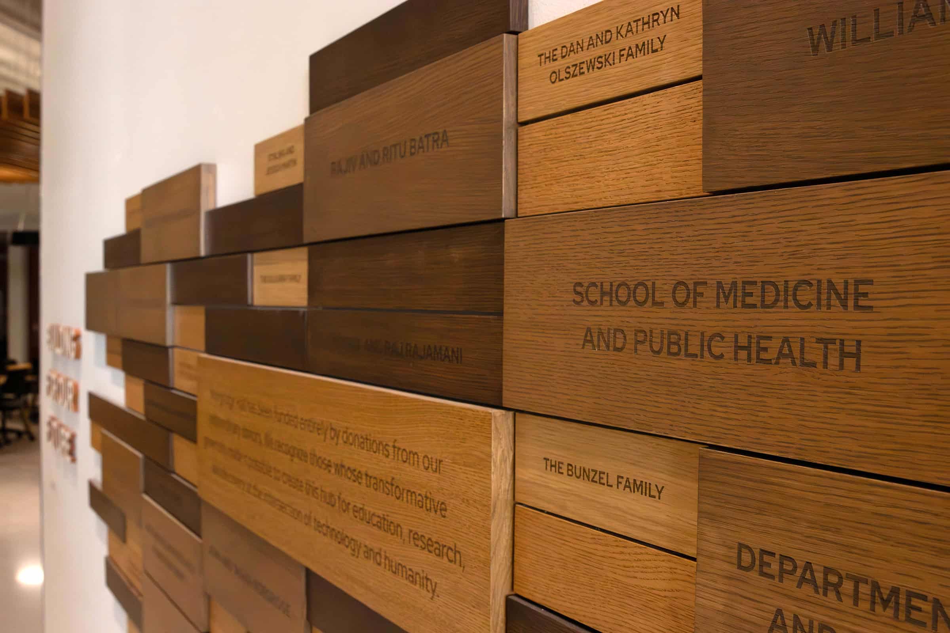
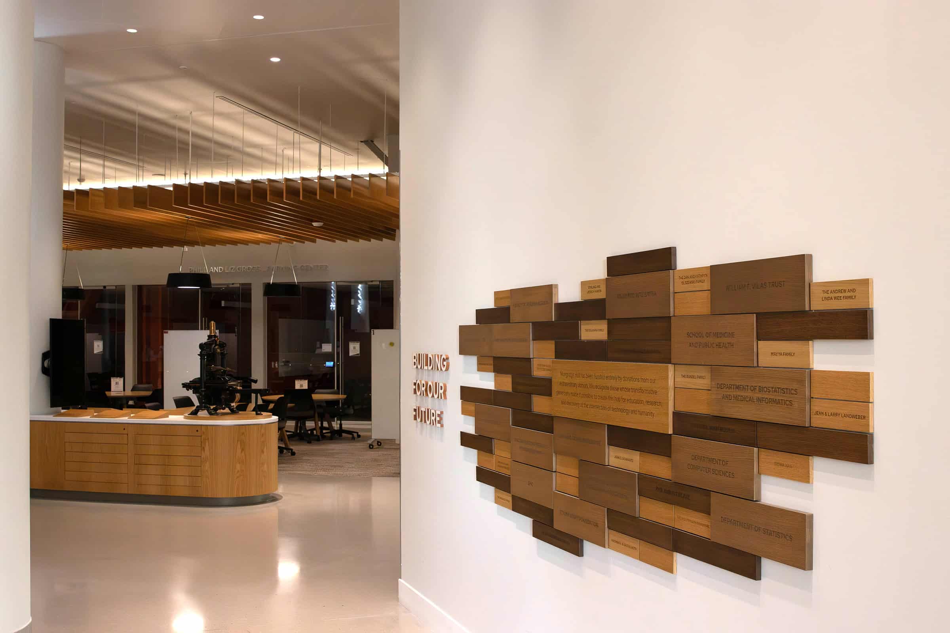
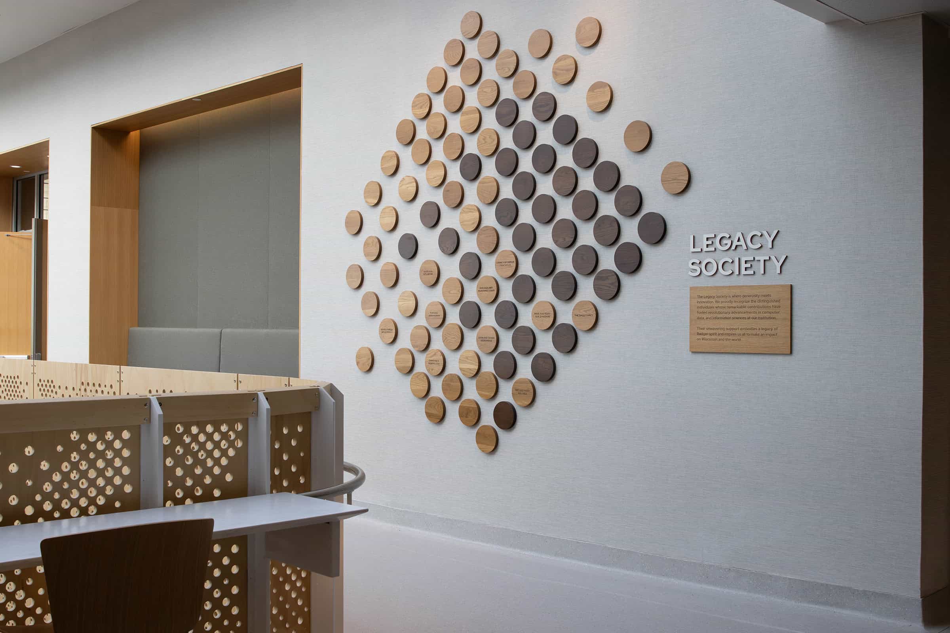
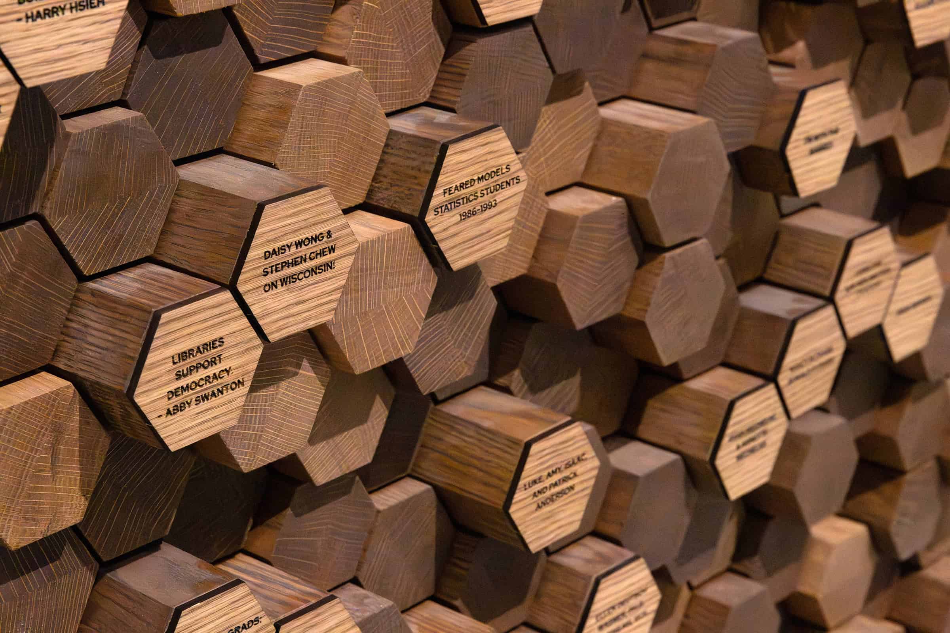
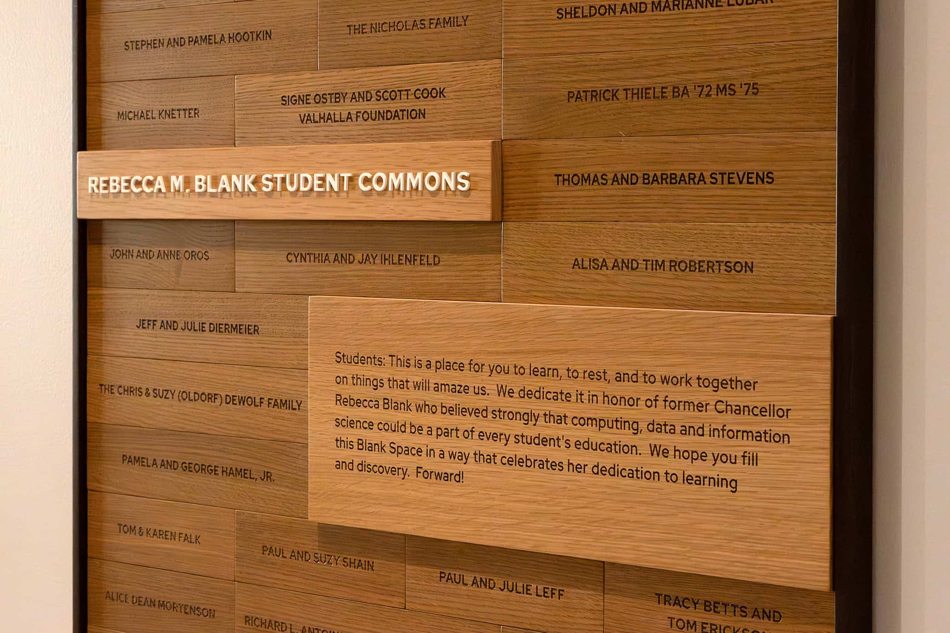
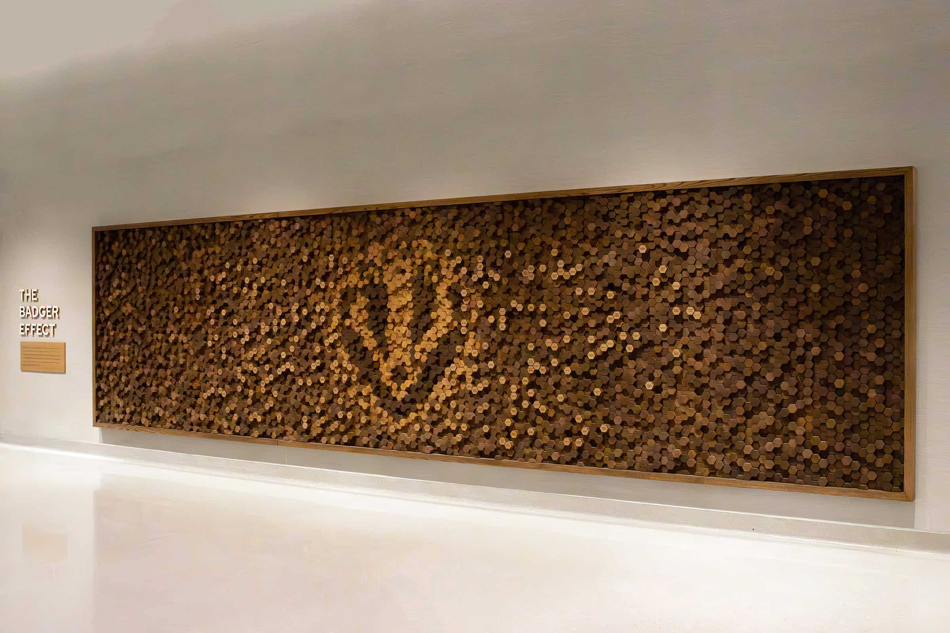
As the building approached a high-visibility donor milestone event, the last few weeks became about ensuring the experience was presentation-ready—down to individual details. Alex described a moment where a single dimensional letter required rapid intervention to meet the event timeline, prompting a same-day temporary solution and install.
The broader takeaway is simple: when the stakes were high, Thysse was able to follow-through and protect the end-user experience.
“The client did appreciate the heroics and attention to detail—the effort we put in to making sure the donor event was a success.”
- Alex Warner, Facility Branding Project Manager at Thysse
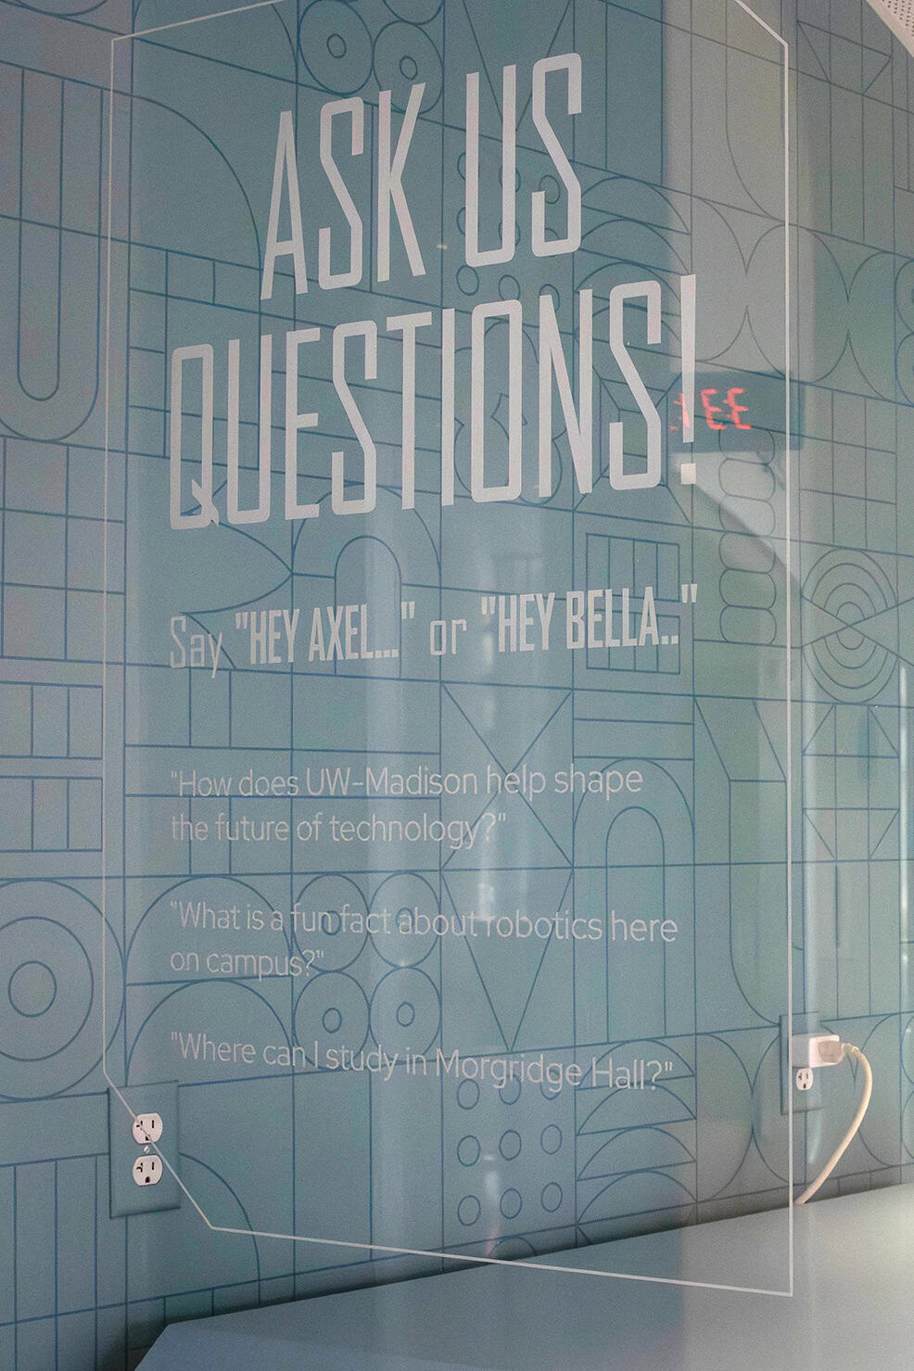
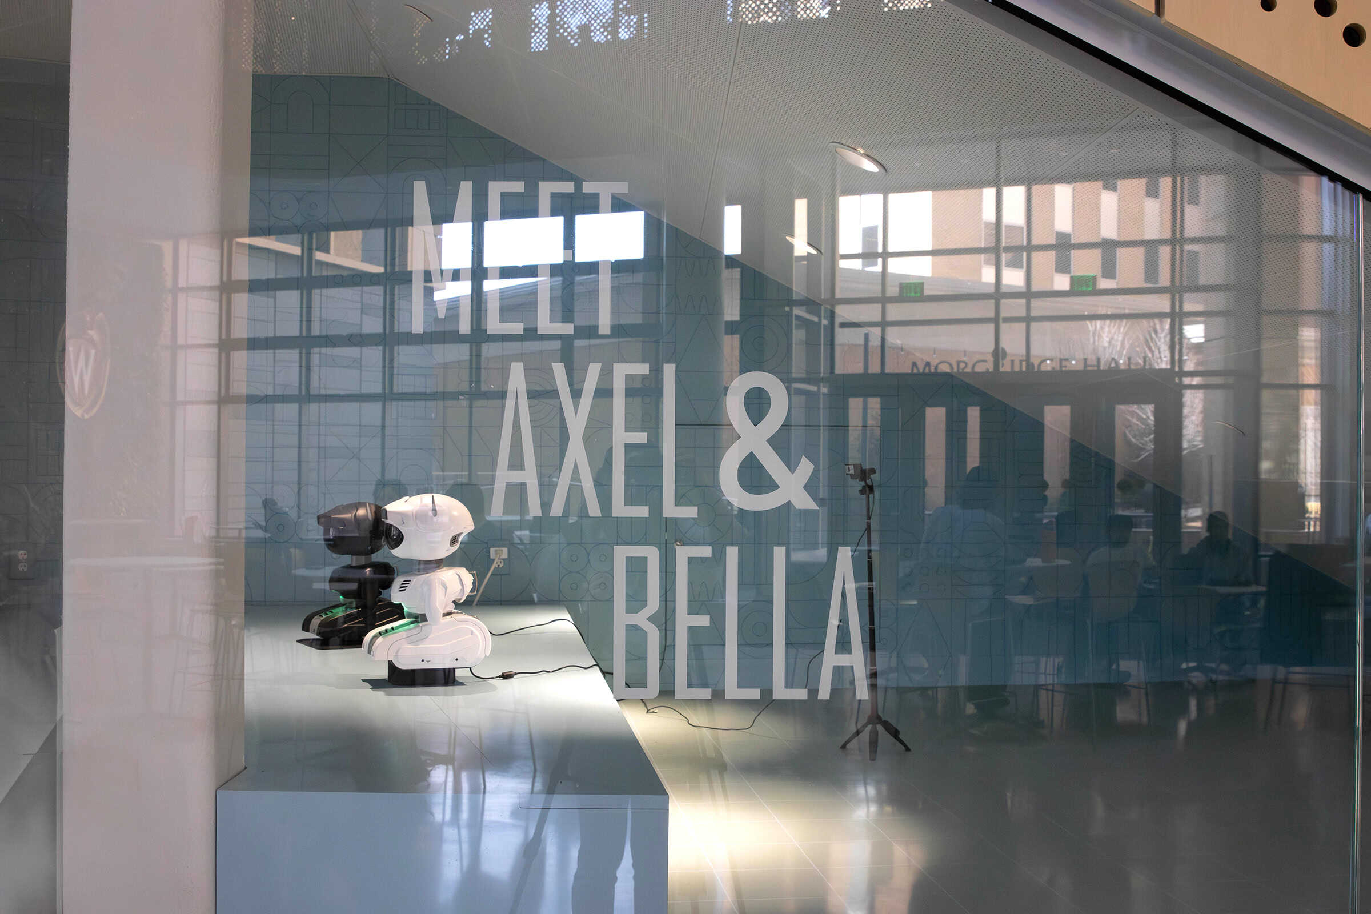
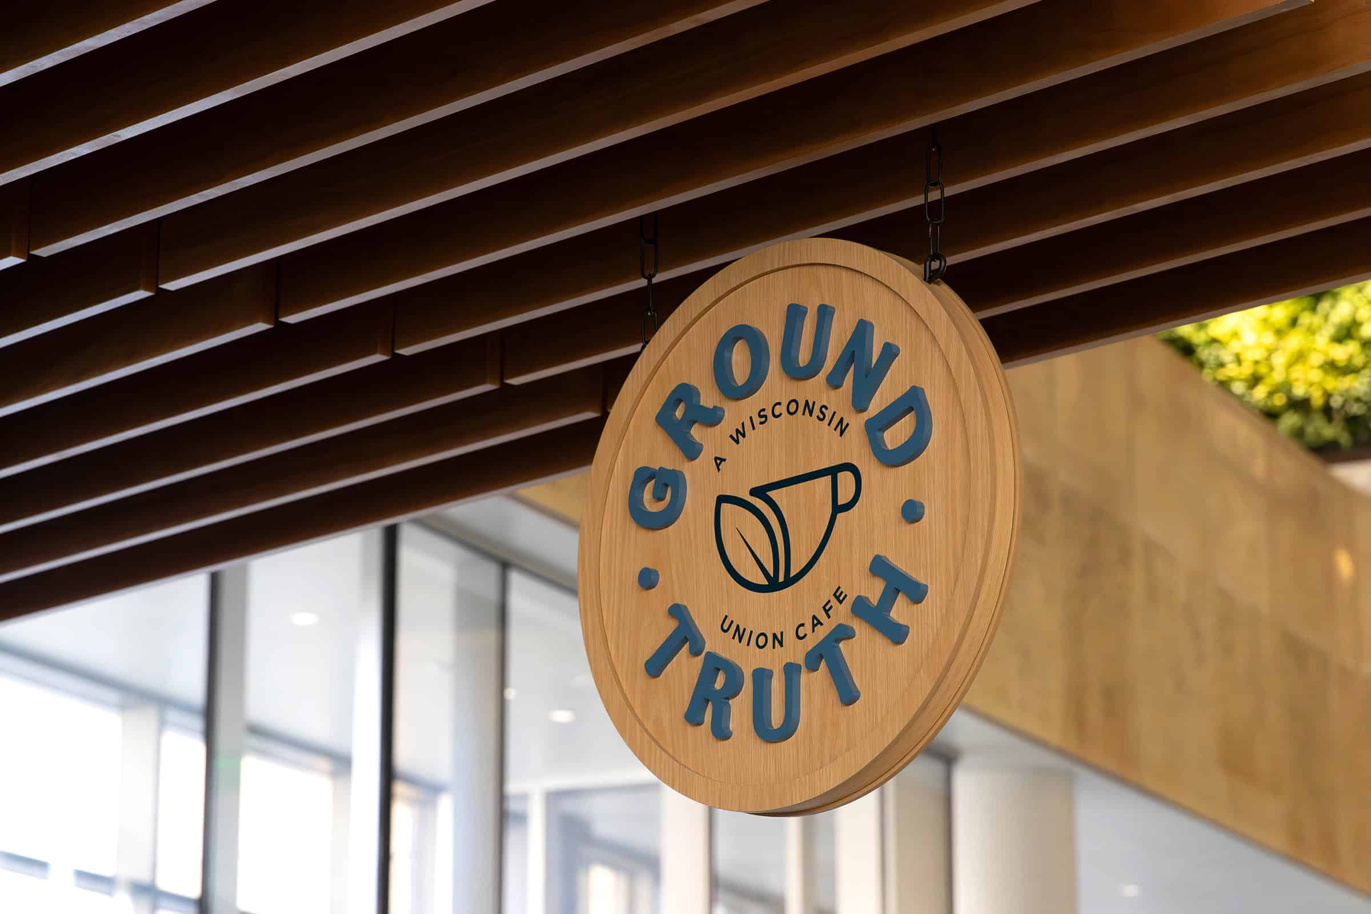
Large-scale donor recognition and experiential systems often evolve after opening—because final viewing conditions can reveal opportunities to improve legibility, usability, maintenance, or future donor additions. In Morgridge Hall, select donor recognition elements were already being treated with that mindset: prototype, evaluate in the real space, refine, and then update as needed.
Importantly, this is not a departure from project success. It is a continuation of the same execution discipline that made the project work: solve the problem in the real environment, with a solution built for durability and long-term stewardship.
As the few remaining elements reach final form, Thysse will update this article.
Morgridge Hall is designed to support the growth and ambition of UW–Madison’s CAI community—bringing disciplines together and creating a learning, student, and research ecosystem that can evolve for decades and meet the rapidly changing demands of this accelerating digital era.
For Thysse, the project reflects what it looks like to execute experiential work at scale: sustainable materials, complex fabrication, rigorous coordination, and field decisions that protect quality and function. As Alex put it:
“Absolutely huge projects like this require quick, accurate solution refinement. It’s challenging, hard work, but also incredibly satisfying to see the end result.”
Thysse differentiates itself through a long-term partnership mindset that turns design and messaging intent into durable workflows and impactful, real-world brand experiences. If you are planning a complex facility branding or experiential rollout, we welcome a conversation.